
Save
Ask
Tour
Hide
$150,000
New Listing
8 WOODLAND CIRCLEHAINES CITY, FL 33844
For Sale|Manufactured Home|Active
2
Beds
2
Total Baths
2
Full Baths
1,104
SqFt
$136
/SqFt
1977
Built
Subdivision:
SUN-AIR COUNTRY CLUB
County:
Polk
Call Now: 727-595-7295
Is this the listing for you? We can help make it yours.
727-595-7295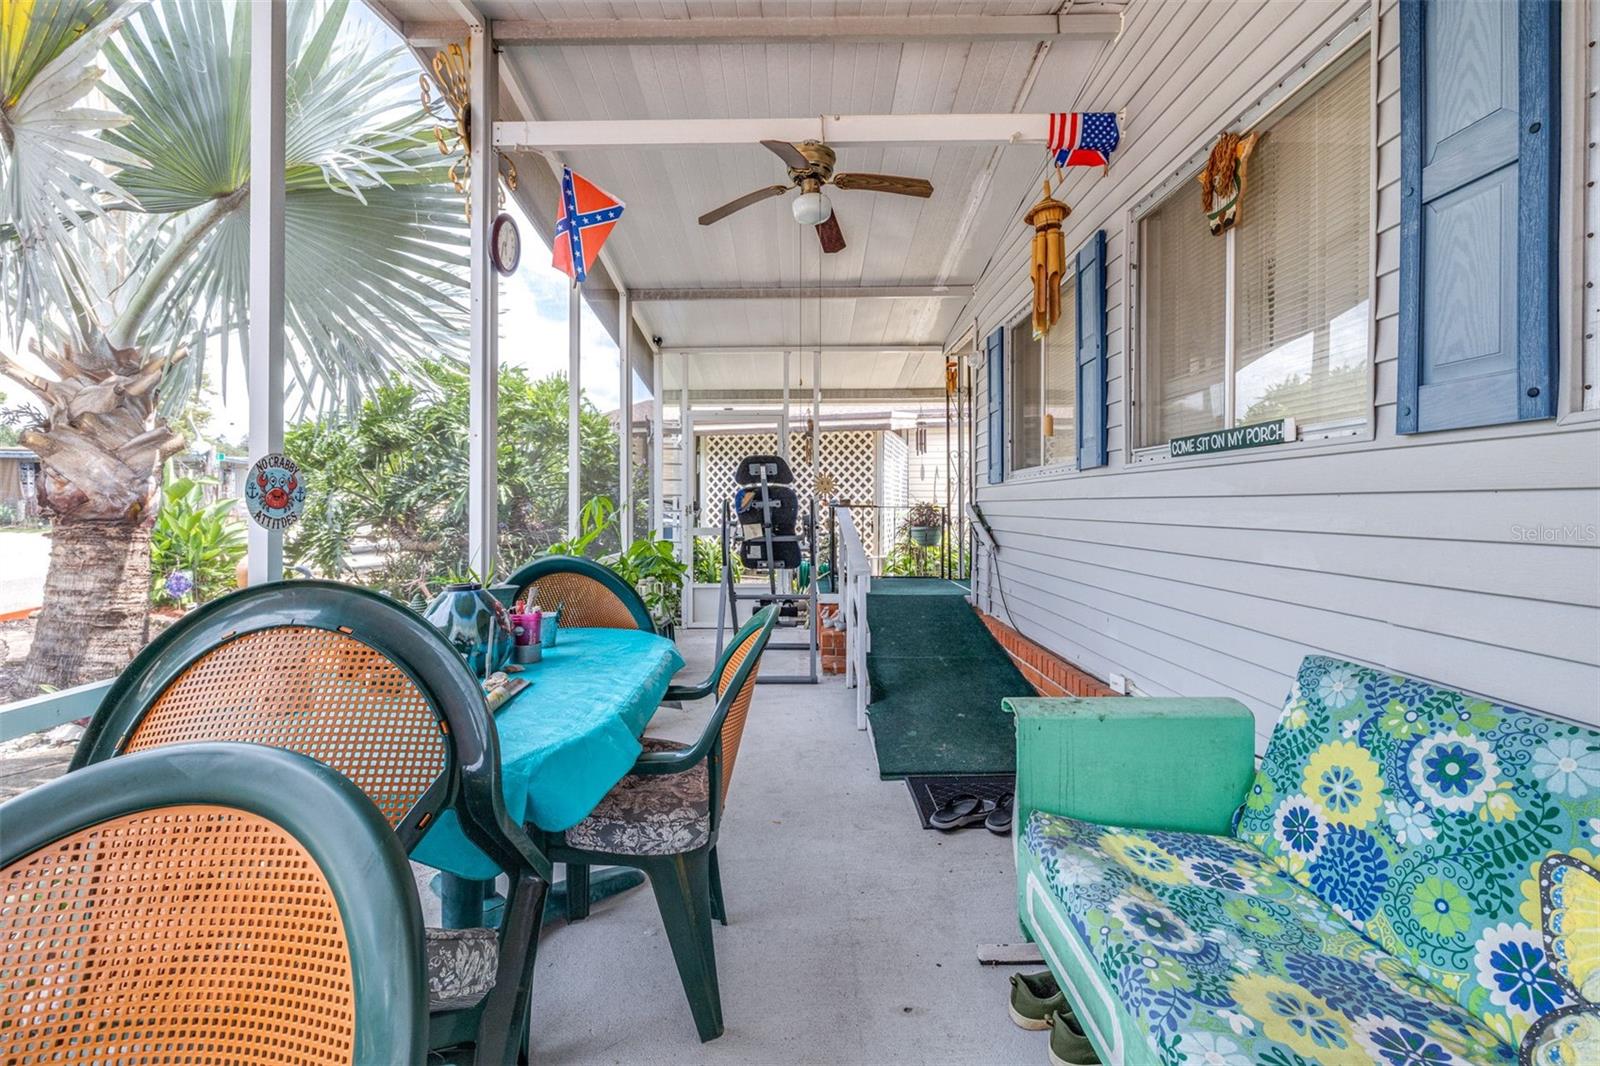
Save
Ask
Tour
Hide
Mortgage Calculator
Monthly Payment (Est.)
Enter an interest rate to see your estimated monthly payment.Calculator powered by Showcase IDX, a Constellation1 Company. Copyright ©2026 Information is deemed reliable but not guaranteed.
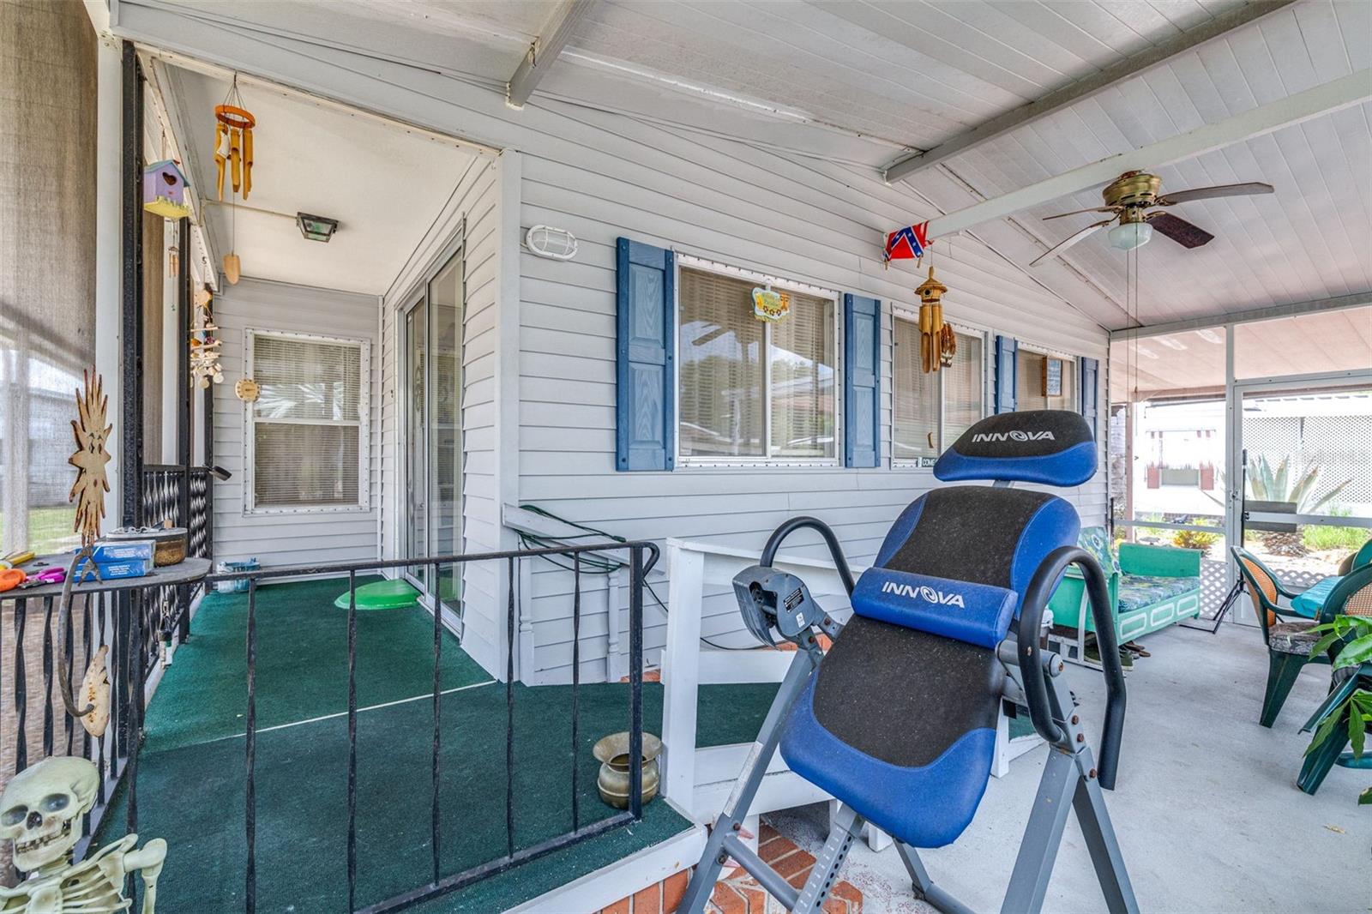
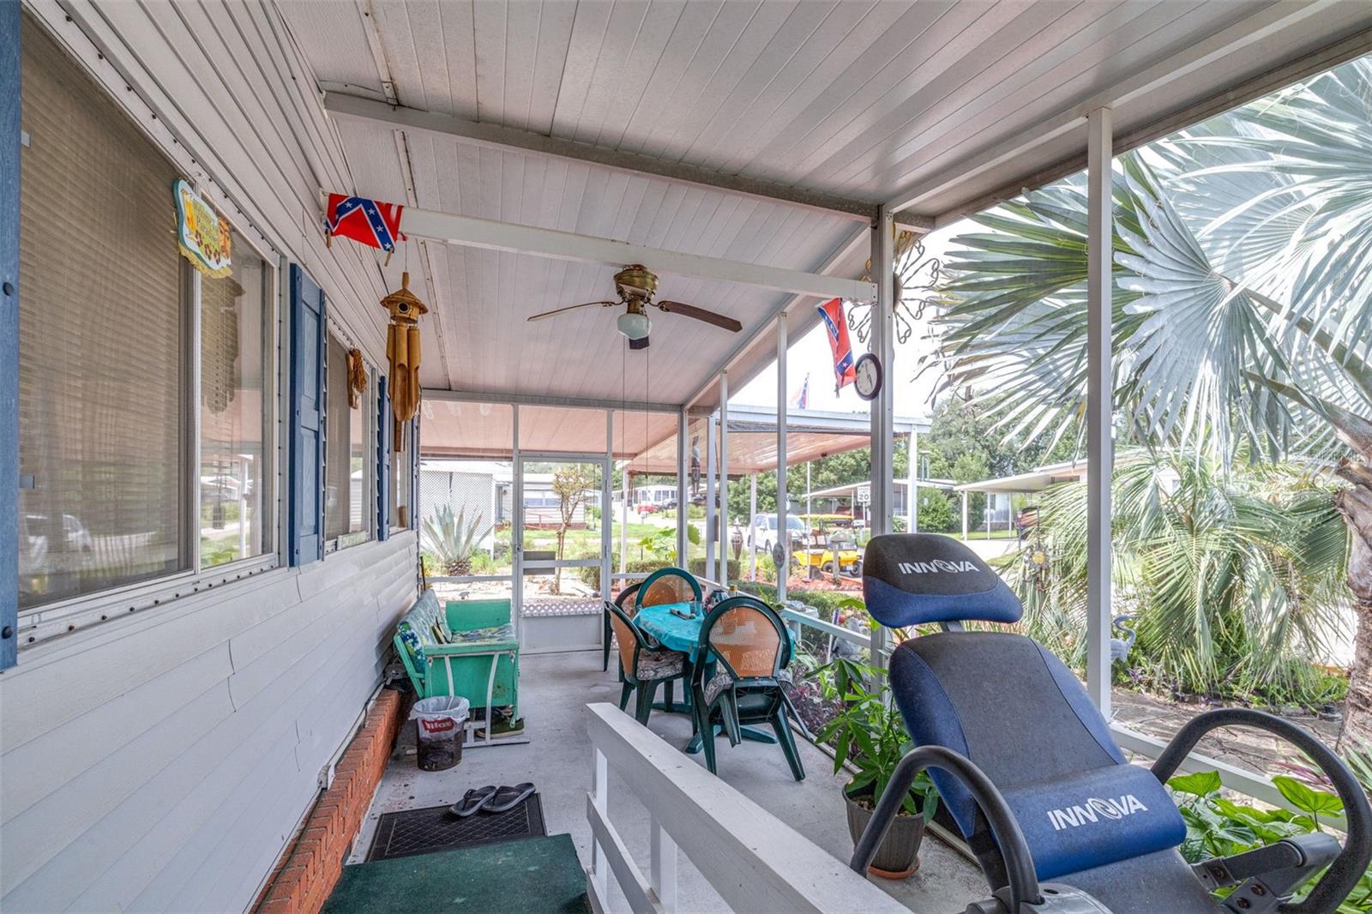
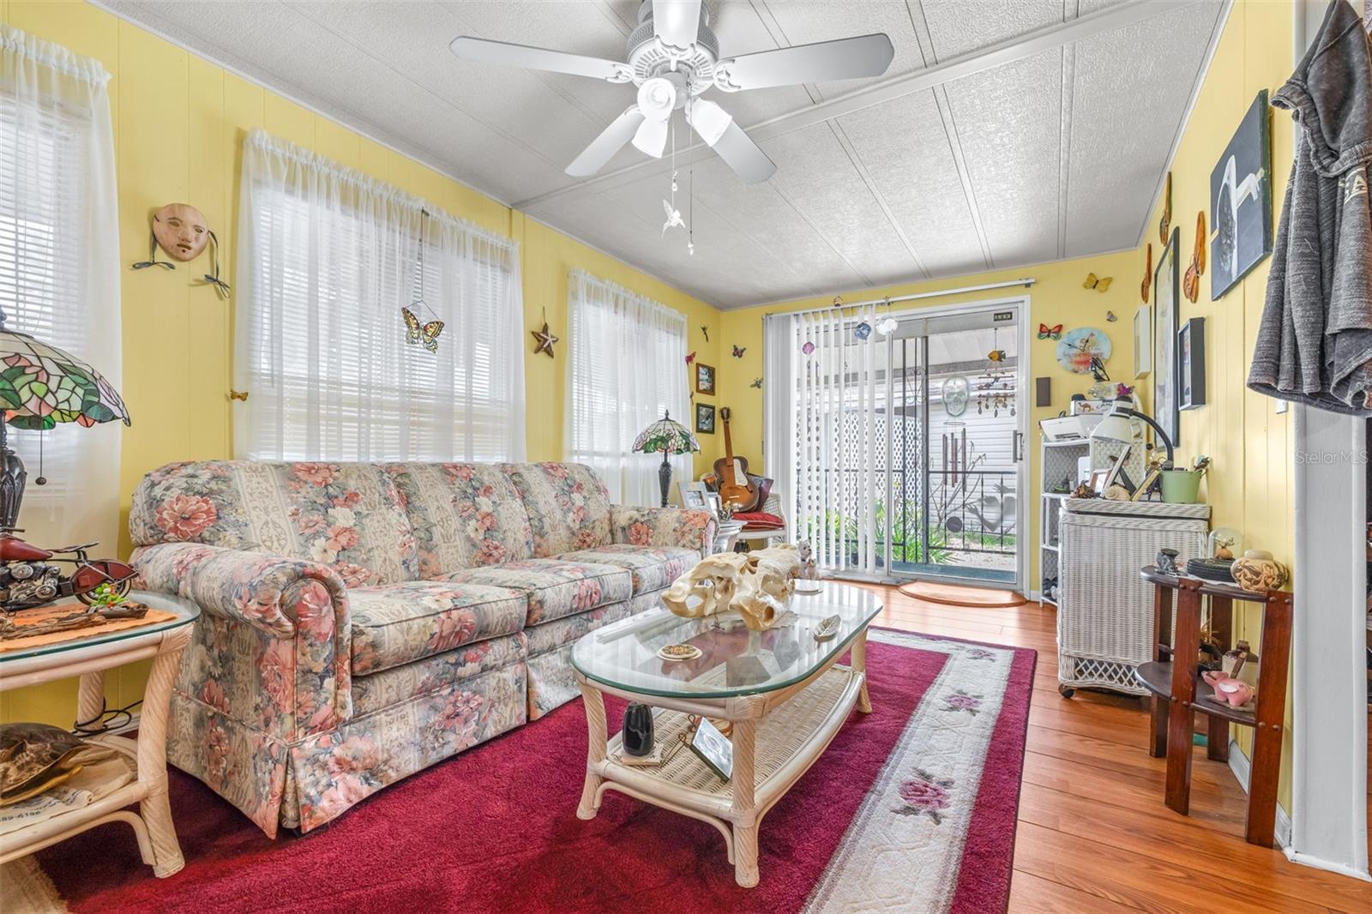
Welcome to 8 Woodland Circle in Haines City! This well-maintained 2-bedroom, 2-bath home offers comfortable living with several important updates, including a 2020 A/C system, a newer roof, updated plumbing, and a new vapor barrier installed in 2026. Enjoy relaxing on the inviting front porch or spending time in the enclosed side porch, offering additional flexible space. The property also features covered parking and a workshop/storage shed—perfect for tools, hobbies, or extra storage. Schedule your private showing today!
Save
Ask
Tour
Hide
Listing Snapshot
Price
$150,000
Days On Site
0 Days
Bedrooms
2
Inside Area (SqFt)
1,104 sqft
Total Baths
2
Full Baths
2
Partial Baths
N/A
Lot Size
0.1 Acres
Year Built
1977
MLS® Number
L4965045
Status
Active
Property Tax
$994.09
HOA/Condo/Coop Fees
N/A
Sq Ft Source
Public Records
Friends & Family
Recent Activity
| 3 hours ago | Listing updated with changes from the MLS® | |
| 23 hours ago | Listing first seen on site |
General Features
Acres
0.1
Carport
1
Direction Faces
North
Levels
One
Pets
Yes
Property Sub Type
Manufactured Home
Sewer
Public Sewer
SqFt Total
1416
Utilities
Cable AvailableElectricity ConnectedSewer ConnectedWater Connected
Water Source
Public
Interior Features
Appliances
DishwasherRangeRefrigerator
Basement
Crawl Space
Cooling
Central Air
Flooring
CarpetTile
Furnished
Unfurnished
Heating
Central
Interior
Walk-In Closet(s)
Laundry Features
Laundry Room
Bathroom 2
Dimensions - 5x8Level - First
Bedroom 1
Dimensions - 10x12Level - First
Bonus Room
Dimensions - 14x13Level - First
Dining Room
Dimensions - 9x11Level - First
Family Room
Dimensions - 14x20Level - First
Kitchen
Dimensions - 11x8Level - First
Laundry
Dimensions - 11x12Level - First
Living Room
Dimensions - 14x15Level - First
Master Bathroom
Dimensions - 5x9Level - First
Master Bedroom
Dimensions - 12x15Level - First
Save
Ask
Tour
Hide
Exterior Features
Construction Details
Vinyl SidingFrame
Exterior
LightingPrivate Yard
Roof
Metal
Community Features
MLS Area
33844 - Haines City/Grenelefe
Township
28
Financing Terms Available
CashConventionalFHAVA Loan
Roads
Paved
Listing courtesy of KELLER WILLIAMS REALTY SMART 1 (863) 412-8218

Listing information is provided by Participants of the Stellar MLS. IDX information is provided exclusively for personal, non-commercial use, and may not be used for any purpose other than to identify prospective properties consumers may be interested in purchasing. Information is deemed reliable but not guaranteed. Properties displayed may be listed or sold by various participants in the MLS Copyright 2026, Stellar MLS.
Last checked: 2026-09-22 09:19 AM EDT
Listing information is provided by Participants of the Stellar MLS. IDX information is provided exclusively for personal, non-commercial use, and may not be used for any purpose other than to identify prospective properties consumers may be interested in purchasing. Information is deemed reliable but not guaranteed. Properties displayed may be listed or sold by various participants in the MLS Copyright 2026, Stellar MLS.
Last checked: 2026-09-22 09:19 AM EDT
Neighborhood & Commute
Source: Walkscore
Disclosure: Community information and market data powered by Constellation Data Labs. Information is deemed reliable but not guaranteed.
Save
Ask
Tour
Hide