Save
Ask
Tour
Hide
Share
$149,900
New Listing

13250 NE 16TH AVENUE
TRENTON, FL 32693

For Sale|Manufactured Home|Active
3
Beds
2
Total Baths
2
Full Baths
960
SqFt
$156
/SqFt
1992
Built
Subdivision:
GLEASONS TRAILER VILLAGE
County:
Levy
Call Now: 727-595-7295
Is this the listing for you? We can help make it yours.
727-595-7295
13250 NE 16TH AVENUE13250 NE 16TH AVENUE13250 NE 16TH AVENUE13250 NE 16TH AVENUE
Save
Ask
Tour
Hide
Share

Mortgage Calculator

Monthly Payment (Est.)

Enter an interest rate to see your estimated monthly payment.
Calculator powered by Showcase IDX, a Constellation1 Company. Copyright ©2026 Information is deemed reliable but not guaranteed.

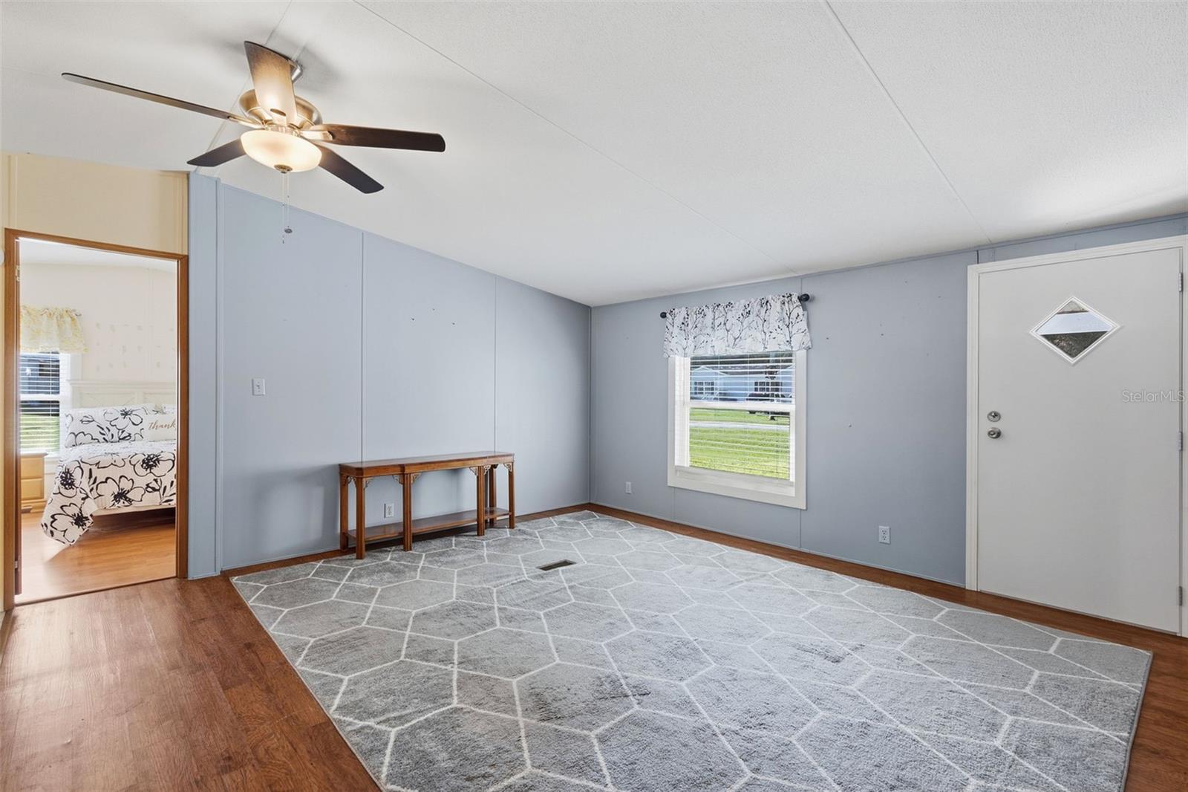
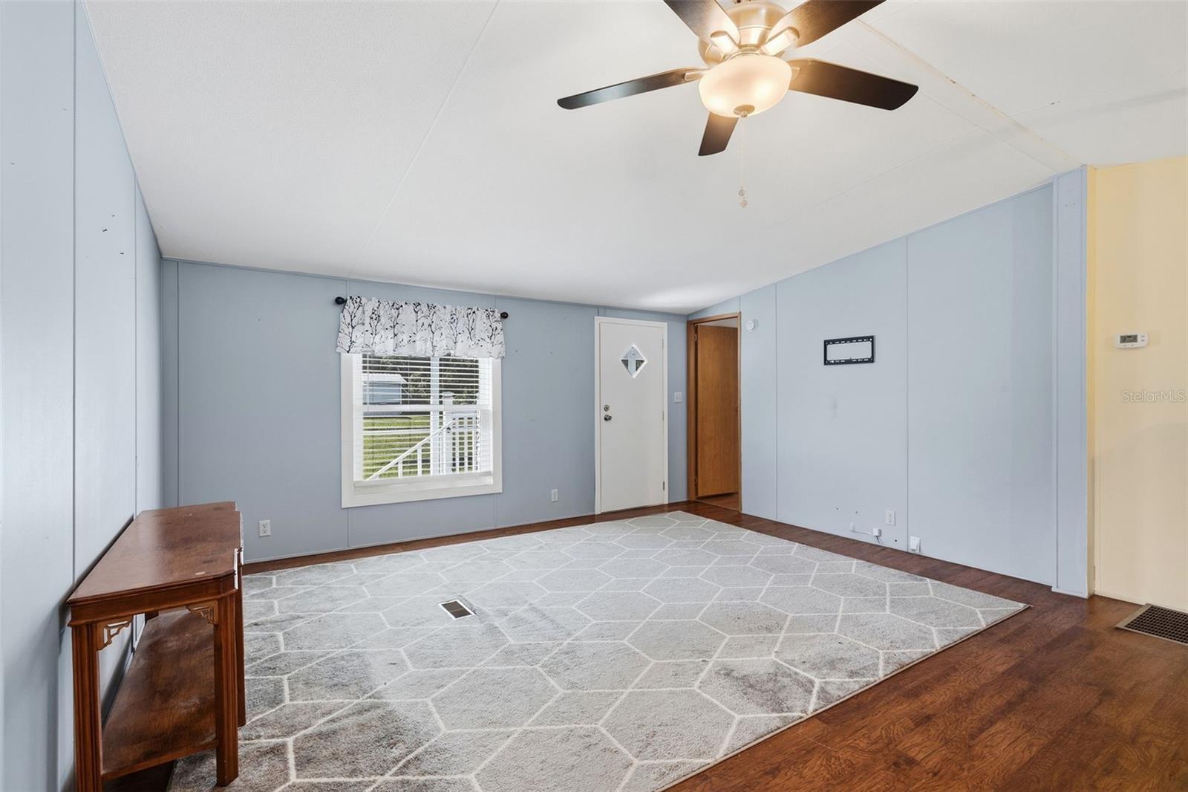
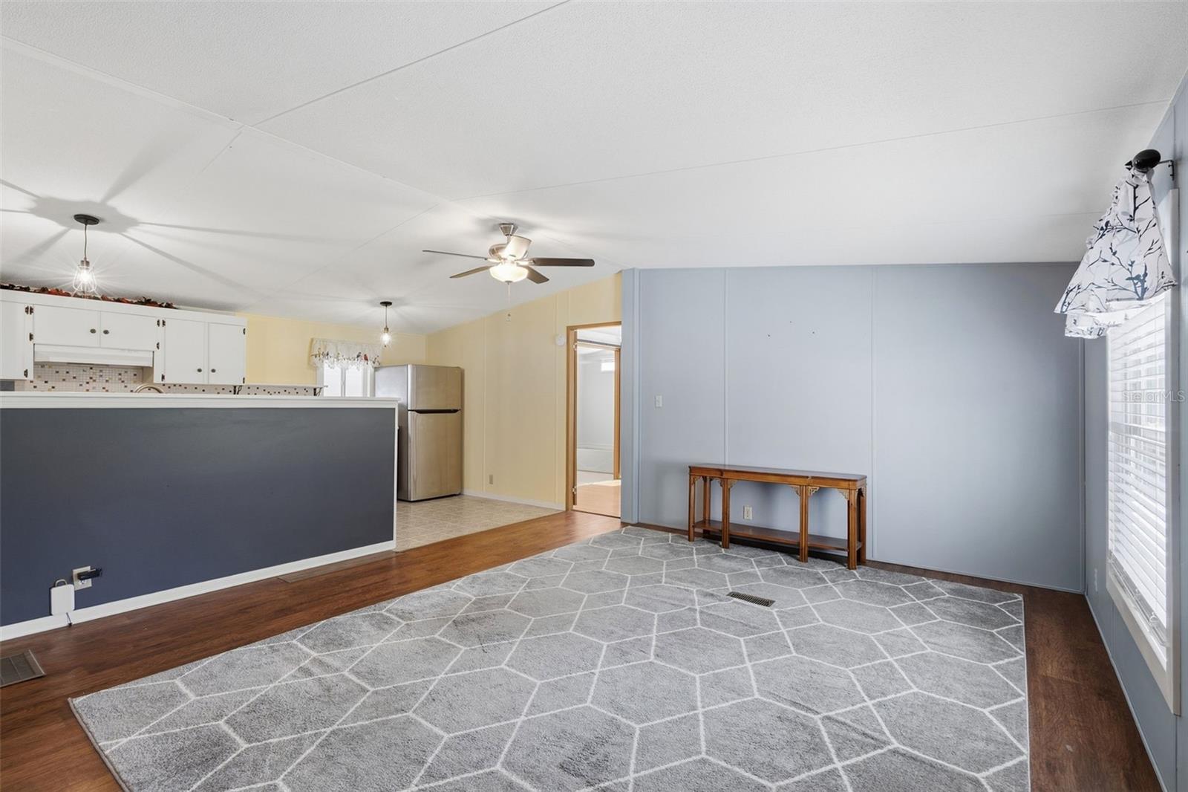
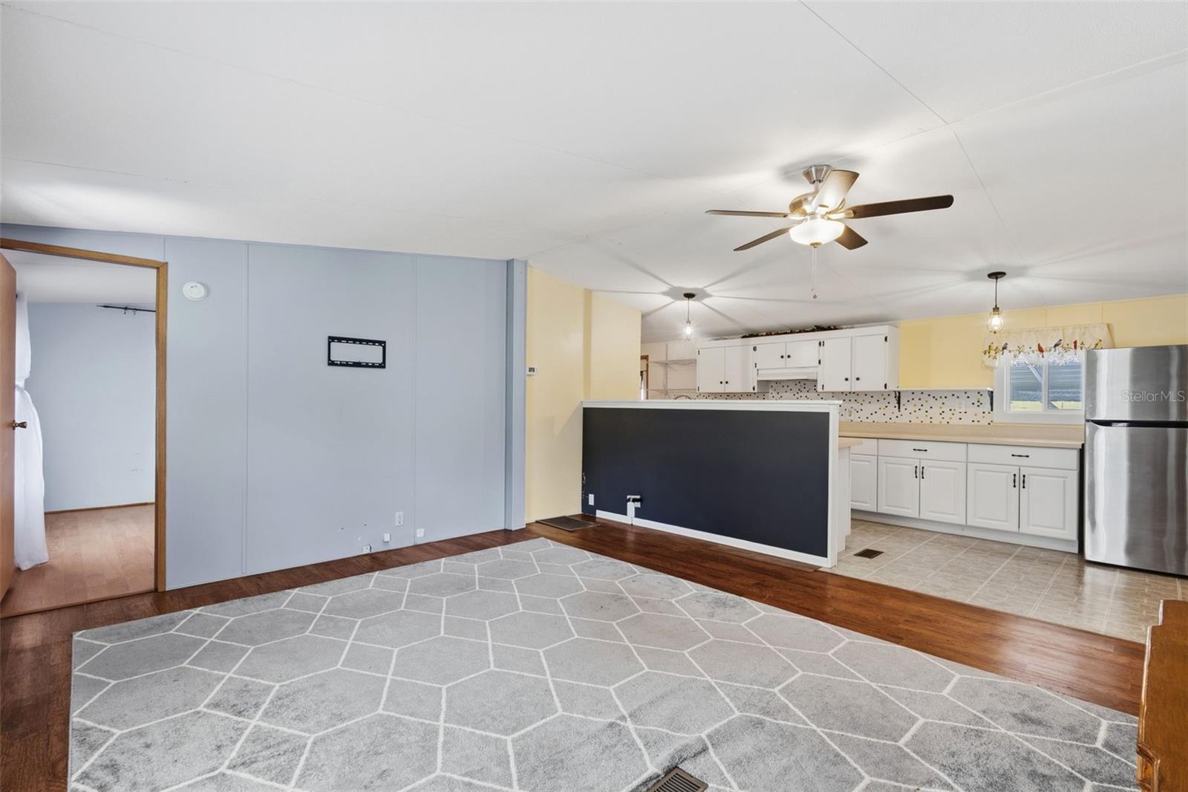
Welcome to this absolute perfect 2 bedroom/2 bathroom home located in The Oak Grove Village. This community welcomes people of all ages and is conveniently located right off CR 339 between Trenton and Bronson offering a very easy commute to Gainesville or Ocala. Immaculately maintained this home has a nice covered porch, open floor plan with spacious living room and kitchen with dining combo . All appliances as well as washer and dryer new approx 2019. Master bedroom offers wonderful space and an updated bathroom with walk in shower! Guest bedroom is nice and cozy with its own bathroom as well. The back yard is fenced with gorgeous vinyl fencing , with an attached carport covered perfect for an outdoor patio for entertaining. One shed for storage, detached carport, one shed offering a cute little passthrough to the back patio and a craft shed (or can be used as an office or storage) with a window unit. This property is move in ready and under $150k this home will NOT last long! Call today for YOUR tour!

Save
Ask
Tour
Hide
Share
Listing Snapshot
Price 
$149,900
Days On Site 
0 Days
Bedrooms 
3
Inside Area (SqFt) 
960 sqft
Total Baths 
2
Full Baths 
2
Partial Baths 
N/A
Lot Size 
0.23 Acres
Year Built 
1992
MLS® Number 
GC543657
Status 
Active
Property Tax 
$1,138
HOA/Condo/Coop Fees 
N/A
Sq Ft Source 
Public Records
Friends & Family
Recent Activity
5 hours agoListing updated with changes from the MLS®
23 hours agoListing first seen on site
General Features
Acres 
0.23
Carport 
2
Direction Faces 
Northeast
Levels 
One
Property Sub Type 
Manufactured Home
Sewer 
Septic Tank
SqFt Total 
1356
Utilities 
Electricity Connected
Water Source 
PrivateWell
Zoning 
RESI
Interior Features
Appliances 
DishwasherDryerRangeRefrigeratorWasher
Basement 
Crawl Space
Cooling 
Central Air
Flooring 
LaminateVinyl
Furnished 
Unfurnished
Heating 
CentralElectric
Interior 
Walk-In Closet(s)
Laundry Features 
Laundry Room
Dining Room 
Level - First
Kitchen 
Level - First
Living Room 
Level - First
Master Bathroom 
Level - First
Master Bedroom 
Level - First
Save
Ask
Tour
Hide
Share
Exterior Features
Construction Details 
Vinyl Siding
Exterior 
Private YardStorage
Roof 
Metal
Community Features
MLS Area 
32693 - Trenton
Township 
11
Financing Terms Available 
CashConventionalVA Loan
Roads 
Paved
Listing courtesy of LPT REALTY, LLC (352) 221-4593


Listing information is provided by Participants of the Stellar MLS. IDX information is provided exclusively for personal, non-commercial use, and may not be used for any purpose other than to identify prospective properties consumers may be interested in purchasing. Information is deemed reliable but not guaranteed. Properties displayed may be listed or sold by various participants in the MLS Copyright 2026, Stellar MLS.
Last checked: 2026-09-22 11:39 AM EDT

Neighborhood & Commute
Source: Walkscore
Disclosure: Community information and market data powered by Constellation Data Labs. Information is deemed reliable but not guaranteed.
Save
Ask
Tour
Hide
Share