Save
Ask
Tour
Hide
Share
$509,990
New Listing

10749 NW SUNCREST LOOP
PORT ST LUCIE, FL 34987

Single Family Residence|Pending
4
Beds
3
Total Baths
3
Full Baths
2,542
SqFt
$201
/SqFt
2026
Built
Subdivision:
BRYSTOL NORTH AT WYLDER
County:
St Lucie
Call Now: 727-595-7295
Is this the listing for you? We can help make it yours.
727-595-7295
10749 NW SUNCREST LOOP10749 NW SUNCREST LOOP10749 NW SUNCREST LOOP10749 NW SUNCREST LOOP
Save
Ask
Tour
Hide
Share

Mortgage Calculator

Monthly Payment (Est.)

Enter an interest rate to see your estimated monthly payment.
Calculator powered by Showcase IDX, a Constellation1 Company. Copyright ©2026 Information is deemed reliable but not guaranteed.

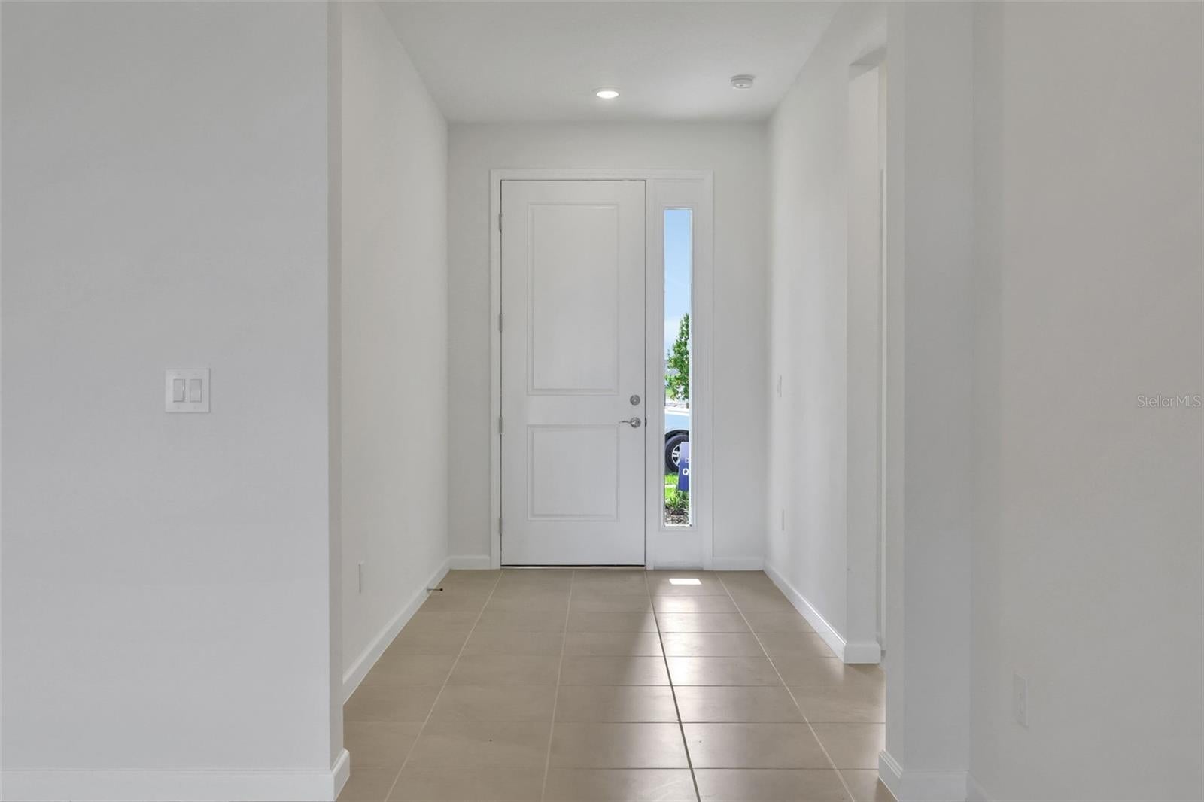
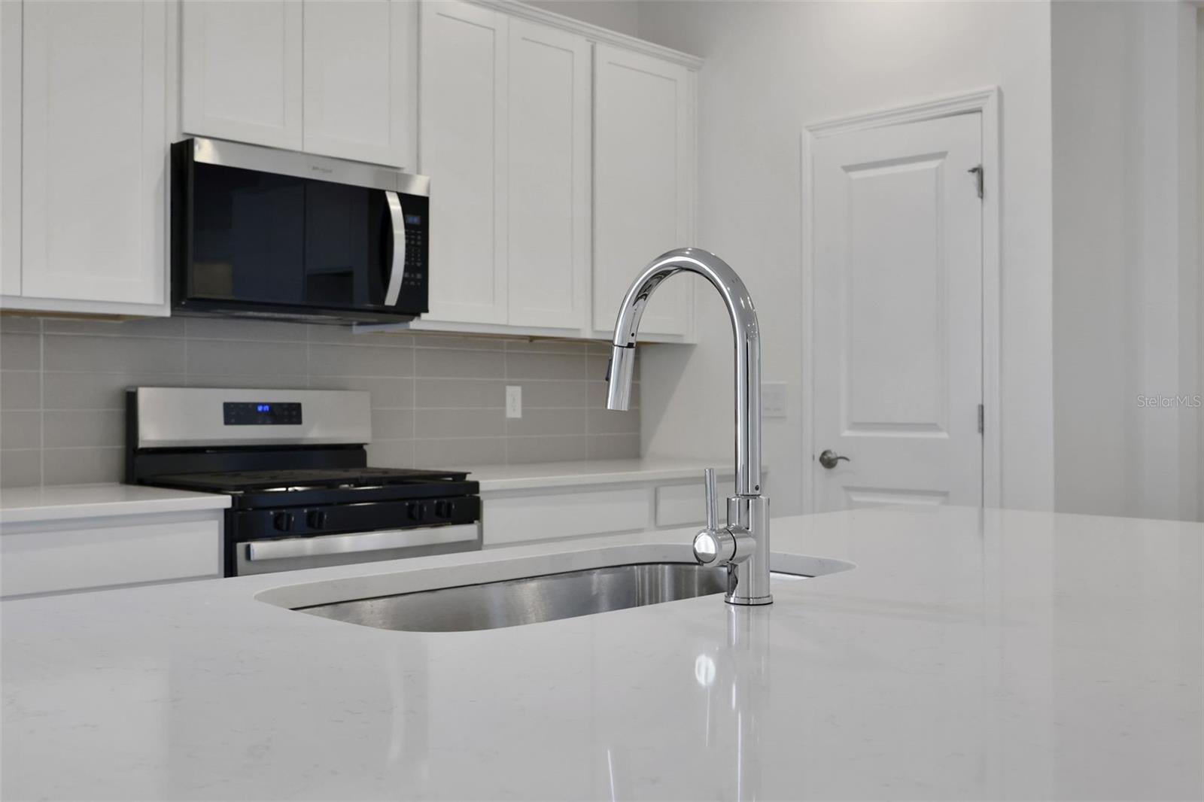
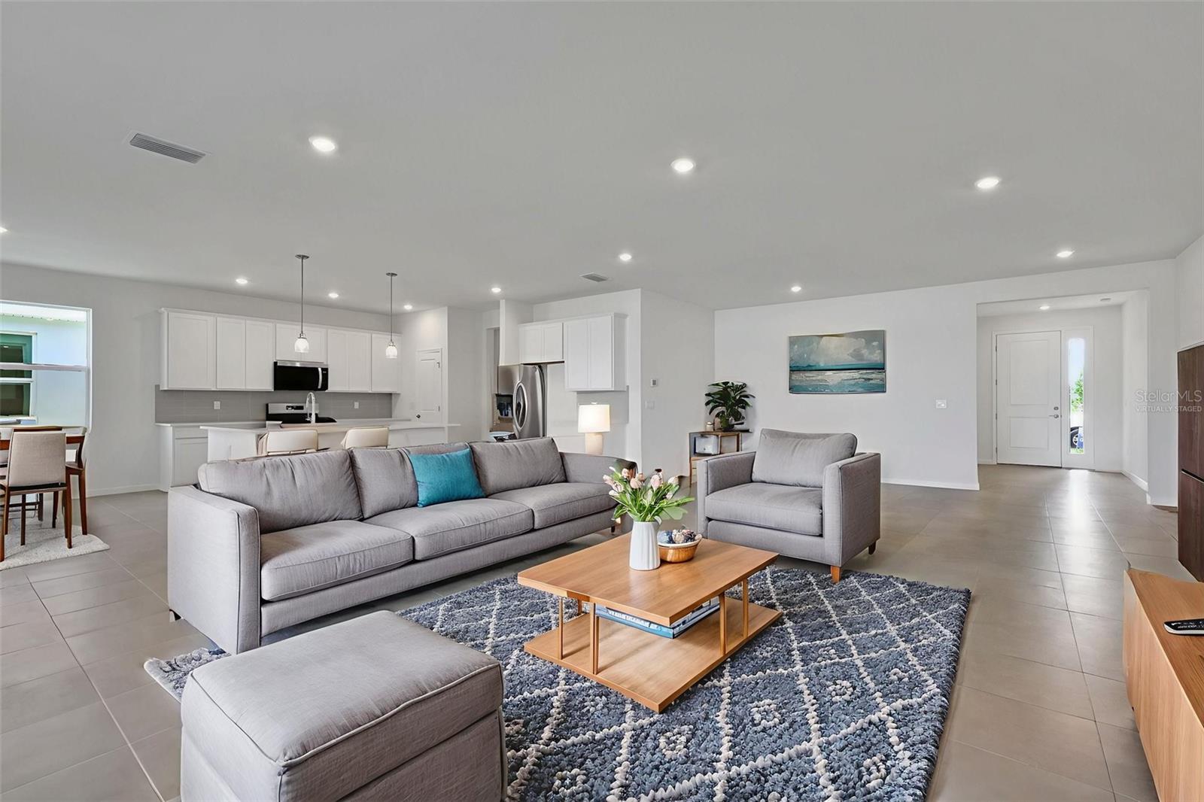
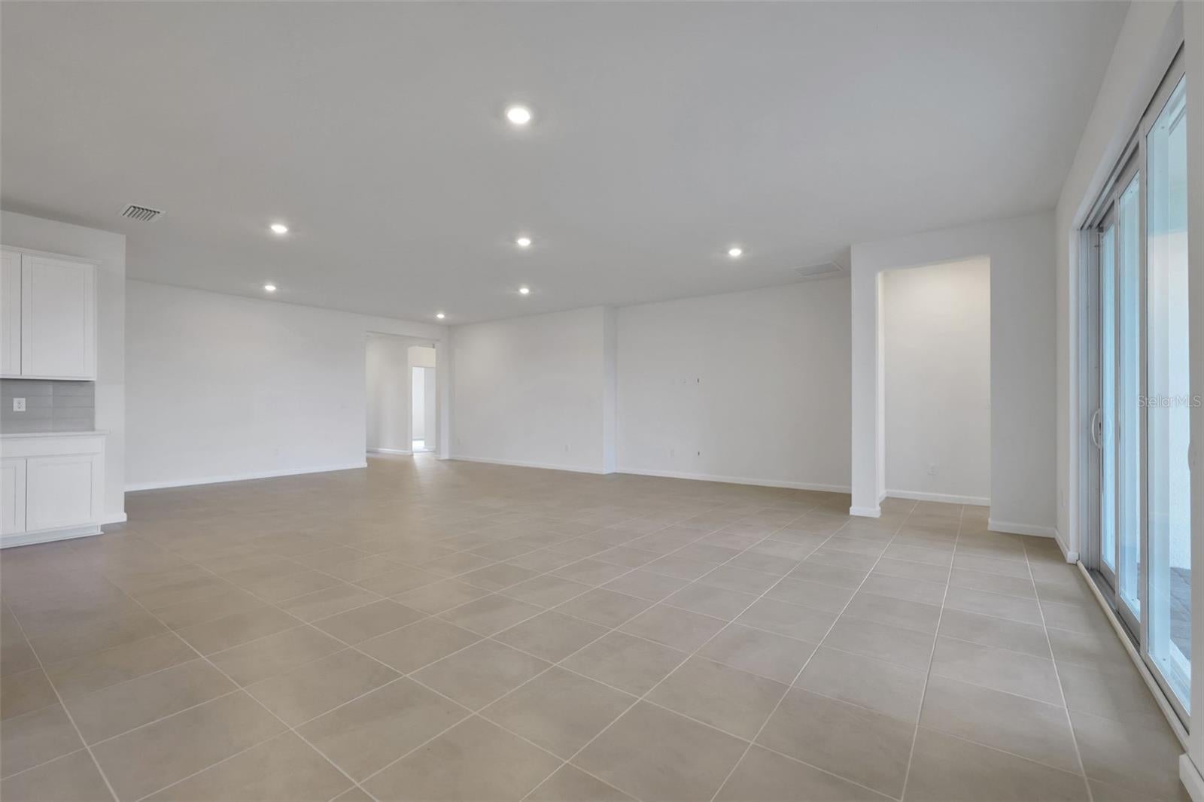
Virtually Staged. Welcome to The Avalon — a spacious, single-story, open-concept home featuring 4 bedrooms, 3 full bathrooms, and a 3-car garage. The stylish kitchen boasts a large island and opens seamlessly to the living and dining areas, perfect for everyday living and entertaining. Just off the kitchen, you'll find a café space ideal for casual meals or morning coffee. A separate dining area located off the great room provides a more formal setting for gatherings. The primary suite offers a private bathroom complete with a walk-in closet, while the primary bathroom features double vanities for added convenience. The additional bedrooms are thoughtfully arranged throughout the home. A private lanai extends the living space outdoors, ideal for relaxing or gathering. Designed with modern lifestyles in mind, The Avalon combines flexibility, function, and comfort.

Save
Ask
Tour
Hide
Share
Listing Snapshot
Price 
$509,990
Days On Site 
0 Days
Bedrooms 
4
Inside Area (SqFt) 
2,542 sqft
Total Baths 
3
Full Baths 
3
Partial Baths 
N/A
Lot Size 
0.21 Acres
Year Built 
2026
MLS Number 
G5120079
Status 
Pending
Property Tax 
$2,963
HOA/Condo/Coop Fees 
$195 monthly
Sq Ft Source 
Builder
Friends & Family
Recent Activity
3 hours agoListing updated with changes from the MLS
7 hours agoListing first seen on site
General Features
Acres 
0.21
Attached Garage 
Yes
Direction Faces 
North
Foundation 
Block
Garage 
Yes
Garage Spaces 
3
Levels 
One
Parking 
DrivewayAttached
Pets 
Yes
Property Condition 
Under ConstructionNew Construction
Property Sub Type 
Single Family Residence
Security 
Smoke Detector(s)
Sewer 
Public Sewer
SqFt Total 
3200
Utilities 
Cable AvailableElectricity AvailableSewer AvailableUnderground UtilitiesWater Available
Water Source 
Public
Zoning 
PUD
Interior Features
Appliances 
DishwasherDisposalMicrowaveRange
Cooling 
Central Air
Flooring 
CarpetCeramic Tile
Furnished 
Unfurnished
Heating 
CentralElectric
Interior 
Open FloorplanWalk-In Closet(s)
Laundry Features 
Electric Dryer HookupLaundry RoomWasher Hookup
Balcony/Porch/Lanai 
Dimensions - 14x13Level - First
Bedroom 2 
Dimensions - 11x12Level - First
Bedroom 3 
Dimensions - 13x11Level - First
Bedroom 4 
Dimensions - 11x11Level - First
Dinette 
Dimensions - 12x8Level - First
Dining Room 
Dimensions - 17x10Level - First
Kitchen 
Dimensions - 17x10Level - FirstFeatures - Breakfast Bar
Living Room 
Dimensions - 20x24Level - First
Master Bathroom 
Level - First
Master Bedroom 
Dimensions - 17x14Level - First
Save
Ask
Tour
Hide
Share
Exterior Features
Construction Details 
BlockCement Siding
Roof 
Shingle
Windows/Doors 
Sliding Doors
Community Features
Association Amenities 
Fitness CenterPlaygroundPool
Association Fee 
$195.0
Association Fee Frequency 
Monthly
Community Features 
Fitness CenterPlaygroundPoolSidewalks
MLS Area 
34987 - Port Saint Lucie
Township 
36
Financing Terms Available 
CashConventionalFHAVA Loan
Roads 
Asphalt
Listing courtesy of OLYMPUS EXECUTIVE REALTY INC (352) 552-7574


Listing information is provided by Participants of the Stellar MLS. IDX information is provided exclusively for personal, non-commercial use, and may not be used for any purpose other than to identify prospective properties consumers may be interested in purchasing. Information is deemed reliable but not guaranteed. Properties displayed may be listed or sold by various participants in the MLS Copyright 2026, Stellar MLS.
Last checked: 2026-11-10 02:47 PM EST

Neighborhood & Commute
Source: Walkscore
Disclosure: Community information and market data powered by Constellation Data Labs. Information is deemed reliable but not guaranteed.
Save
Ask
Tour
Hide
Share