
Save
Ask
Tour
Hide
$695,000
New Listing
824 SEMINOLE BOULEVARDTARPON SPRINGS, FL 34689
For Sale|Single Family Residence|Active
4
Beds
2
Total Baths
2
Full Baths
1,924
SqFt
$361
/SqFt
1957
Built
Subdivision:
SUNSET HILLS
County:
Pinellas
Call Now: 727-595-7295
Is this the listing for you? We can help make it yours.
727-595-7295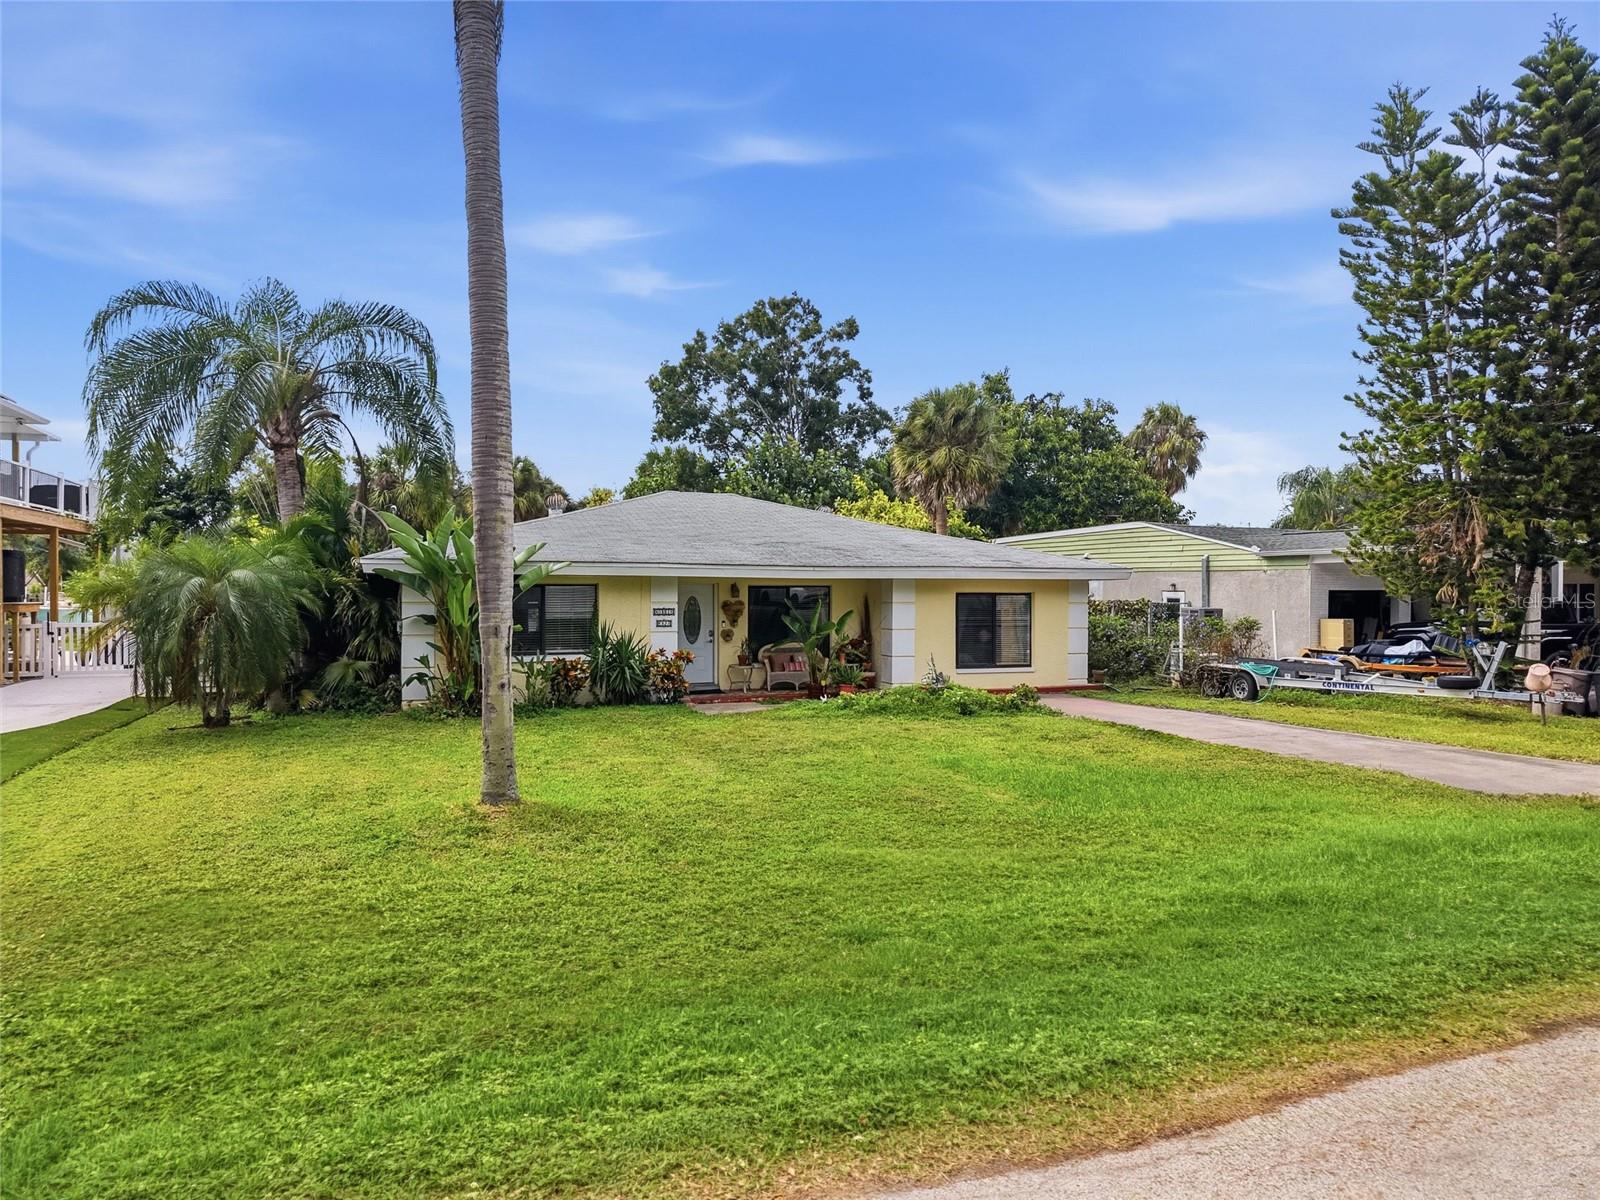
Save
Ask
Tour
Hide
Mortgage Calculator
Monthly Payment (Est.)
Enter an interest rate to see your estimated monthly payment.Calculator powered by Showcase IDX, a Constellation1 Company. Copyright ©2026 Information is deemed reliable but not guaranteed.
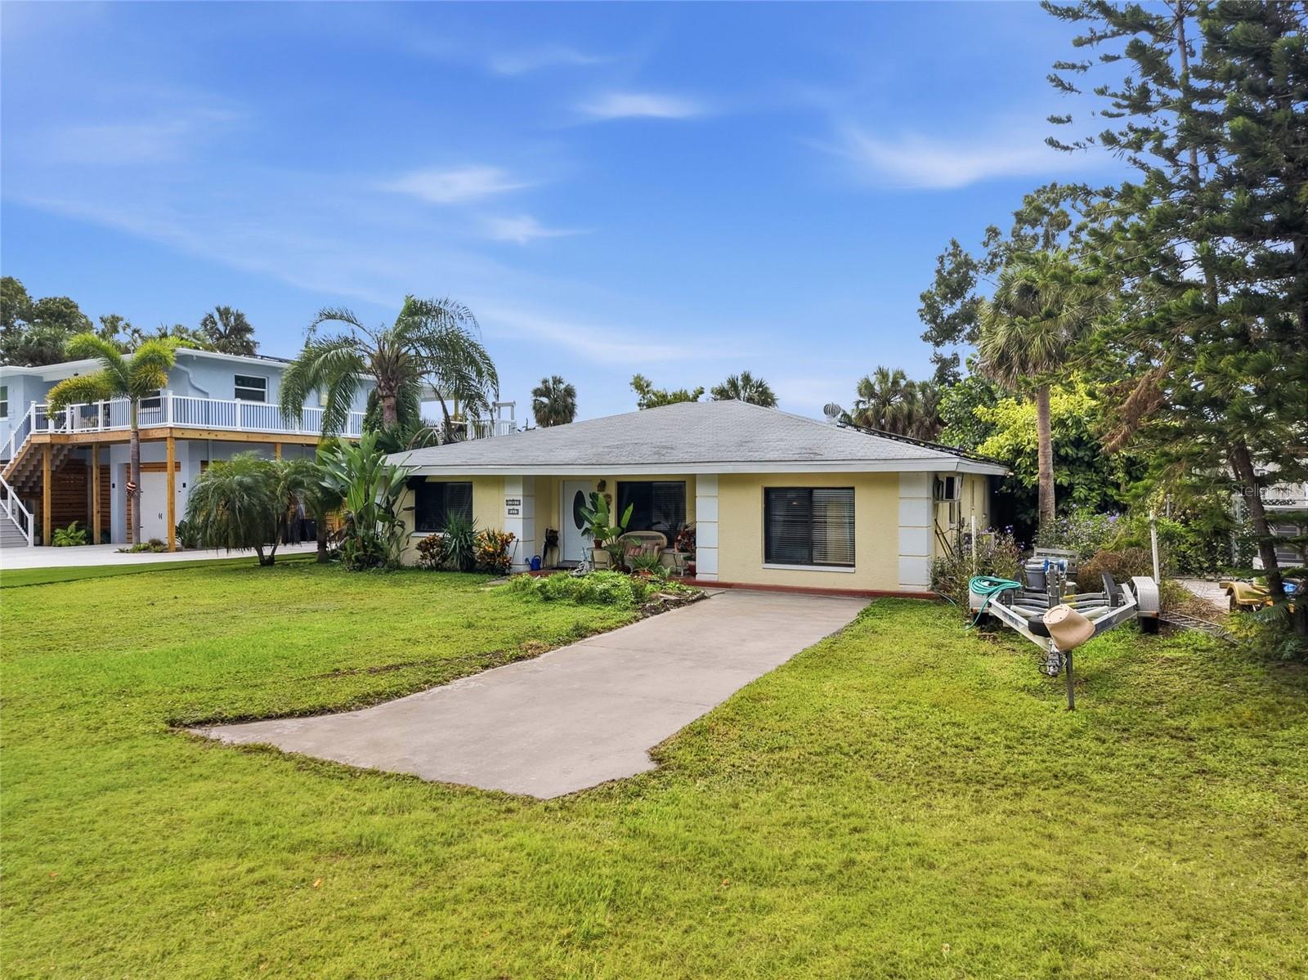
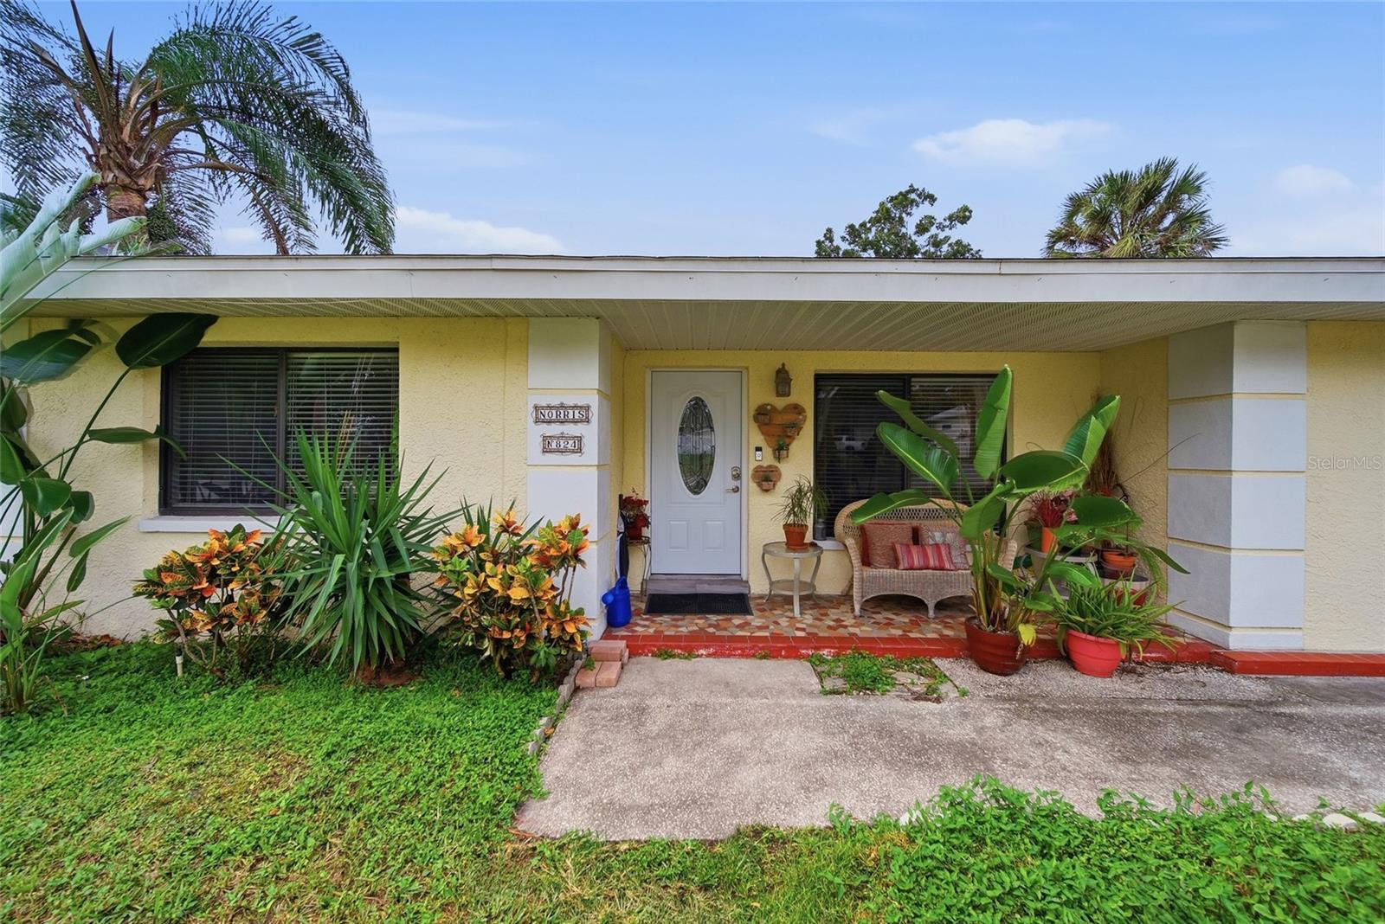
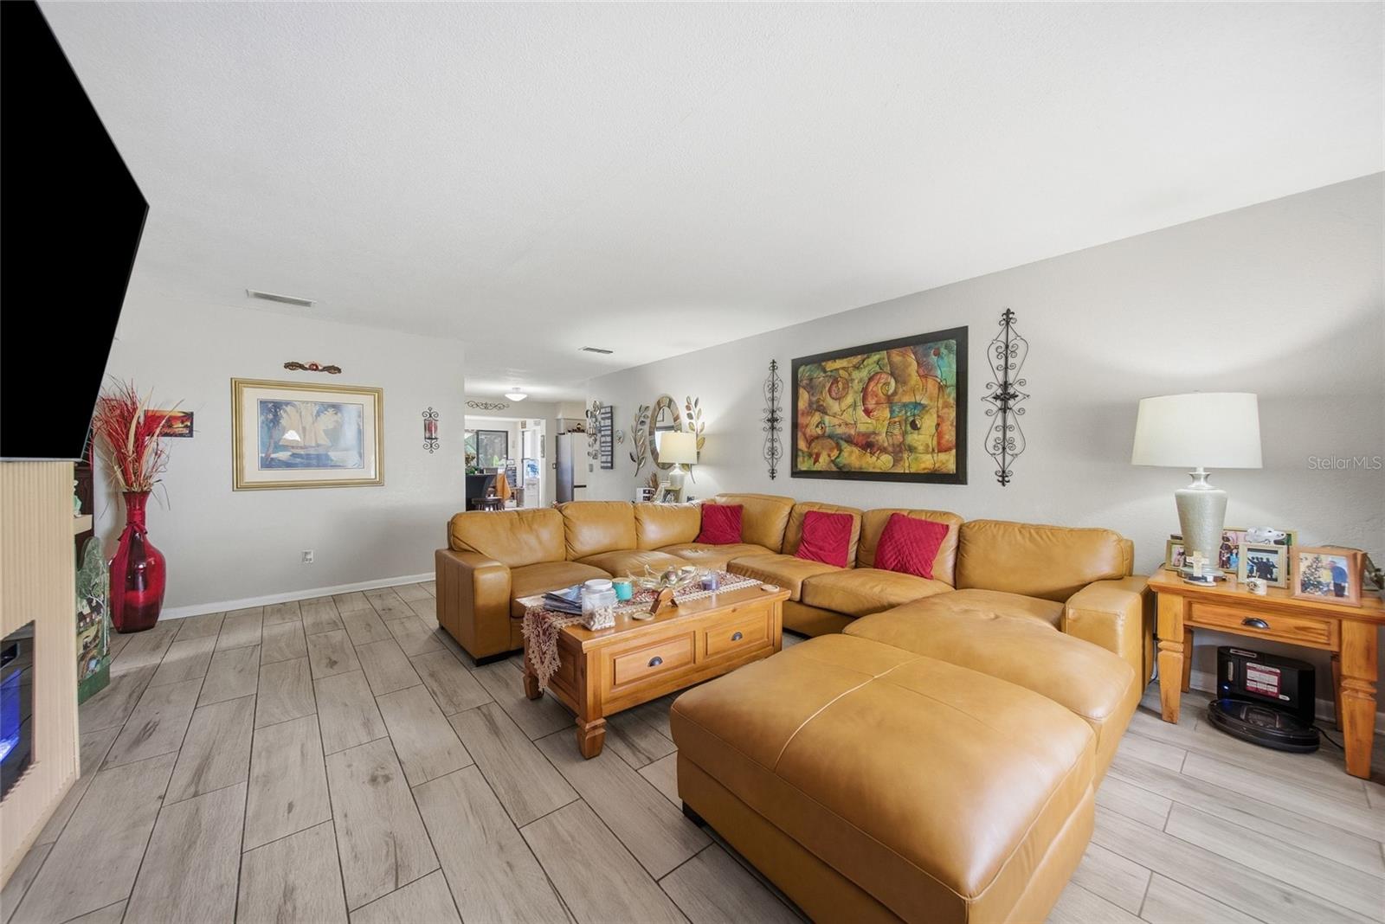
Beautifully upgraded waterfront home in Tarpon Springs featuring 4 bedrooms, 2 bathrooms, and a fully renovated interior. This property offers ceramic tile flooring throughout, a smart kitchen with modern appliances, and a cozy living room with a built in electric fireplace. Enjoy exceptional outdoor living with a covered patio and bar, a 28x14 pool, jacuzzi, and dedicated grilling area. The large backyard includes two storage sheds and a 12x12 cabana complete with a mini kitchen and full bathroom—perfect for guests or entertaining. A 25x12 dock with a 10,000 lb electric boat lift provides direct canal access and a quick 15 minute ride to the Gulf of Mexico. Experience true Florida living in this move in ready waterfront oasis!
Save
Ask
Tour
Hide
Listing Snapshot
Price
$695,000
Days On Site
0 Days
Bedrooms
4
Inside Area (SqFt)
1,924 sqft
Total Baths
2
Full Baths
2
Partial Baths
N/A
Lot Size
0.25 Acres
Year Built
1957
MLS Number
G5119917
Status
Active
Property Tax
$2,960.68
HOA/Condo/Coop Fees
N/A
Sq Ft Source
Public Records
Friends & Family
Recent Activity
| 5 hours ago | Listing updated with changes from the MLS | |
| 21 hours ago | Listing first seen on site |
General Features
Acres
0.25
Direction Faces
Northeast
Energy Features
Solar
Foundation
Block
Levels
One
Number Of Stories
1
Property Sub Type
Single Family Residence
Sewer
Public Sewer
SqFt Total
2200
Water Source
Public
Interior Features
Appliances
DishwasherDisposalDryerMicrowaveRangeRange HoodRefrigeratorWasher
Cooling
Central Air
Fireplace
Yes
Fireplace Features
ElectricLiving Room
Flooring
Ceramic Tile
Furnished
Furnished
Heating
Central
Laundry Features
Laundry Room
Spa
Yes
Balcony/Porch/Lanai
Dimensions - 20x10Level - FirstFeatures - Bar
Bedroom 1
Dimensions - 11x13Level - First
Bedroom 2
Dimensions - 14x10Level - First
Bedroom 3
Dimensions - 10x11Level - First
Dining Room
Dimensions - 11x10Level - First
Kitchen
Dimensions - 10x13Level - First
Living Room
Dimensions - 20x15Level - First
Master Bedroom
Level - First
Save
Ask
Tour
Hide
Exterior Features
Construction Details
Stucco
Exterior
OtherPrivate YardDock
Lot Features
Waterfront
Patio And Porch
CoveredPatio
Pool Features
In GroundPrivate
Private Pool
Yes
Roof
Shingle
Spa
Yes
Spa Features
In Ground
View
CanalWater
Waterfront
Yes
Waterfront Features
Canal Front
Waterview
CanalWater
Windows/Doors
Sliding Doors
Community Features
MLS Area
34689 - Tarpon Springs
Township
27
Financing Terms Available
CashConventionalFHAVA Loan
Roads
Asphalt
Schools
School District
Unknown
Elementary School
Sunset Hills Elementary-PN
Middle School
Tarpon Springs Middle-PN
High School
Tarpon Springs High-PN
Listing courtesy of EXP REALTY LLC (813) 690-2969

Listing information is provided by Participants of the Stellar MLS. IDX information is provided exclusively for personal, non-commercial use, and may not be used for any purpose other than to identify prospective properties consumers may be interested in purchasing. Information is deemed reliable but not guaranteed. Properties displayed may be listed or sold by various participants in the MLS Copyright 2026, Stellar MLS.
Last checked: 2026-11-10 01:54 PM EST
Listing information is provided by Participants of the Stellar MLS. IDX information is provided exclusively for personal, non-commercial use, and may not be used for any purpose other than to identify prospective properties consumers may be interested in purchasing. Information is deemed reliable but not guaranteed. Properties displayed may be listed or sold by various participants in the MLS Copyright 2026, Stellar MLS.
Last checked: 2026-11-10 01:54 PM EST
Neighborhood & Commute
Source: Walkscore
Disclosure: Community information and market data powered by Constellation Data Labs. Information is deemed reliable but not guaranteed.
Save
Ask
Tour
Hide