Save
Ask
Tour
Hide
Share
$350,000
New Listing

3613 WESTERHAM DRIVE
CLERMONT, FL 34711

For Sale|Single Family Residence|Active
2
Beds
2
Total Baths
2
Full Baths
1,441
SqFt
$243
/SqFt
1999
Built
Subdivision:
BRIGHTON AT KINGS RIDGE PH 03
County:
Lake
Call Now: 727-595-7295
Is this the listing for you? We can help make it yours.
727-595-7295
3613 WESTERHAM DRIVE3613 WESTERHAM DRIVE3613 WESTERHAM DRIVE3613 WESTERHAM DRIVE
Save
Ask
Tour
Hide
Share

Mortgage Calculator

Monthly Payment (Est.)

Enter an interest rate to see your estimated monthly payment.
Calculator powered by Showcase IDX, a Constellation1 Company. Copyright ©2026 Information is deemed reliable but not guaranteed.

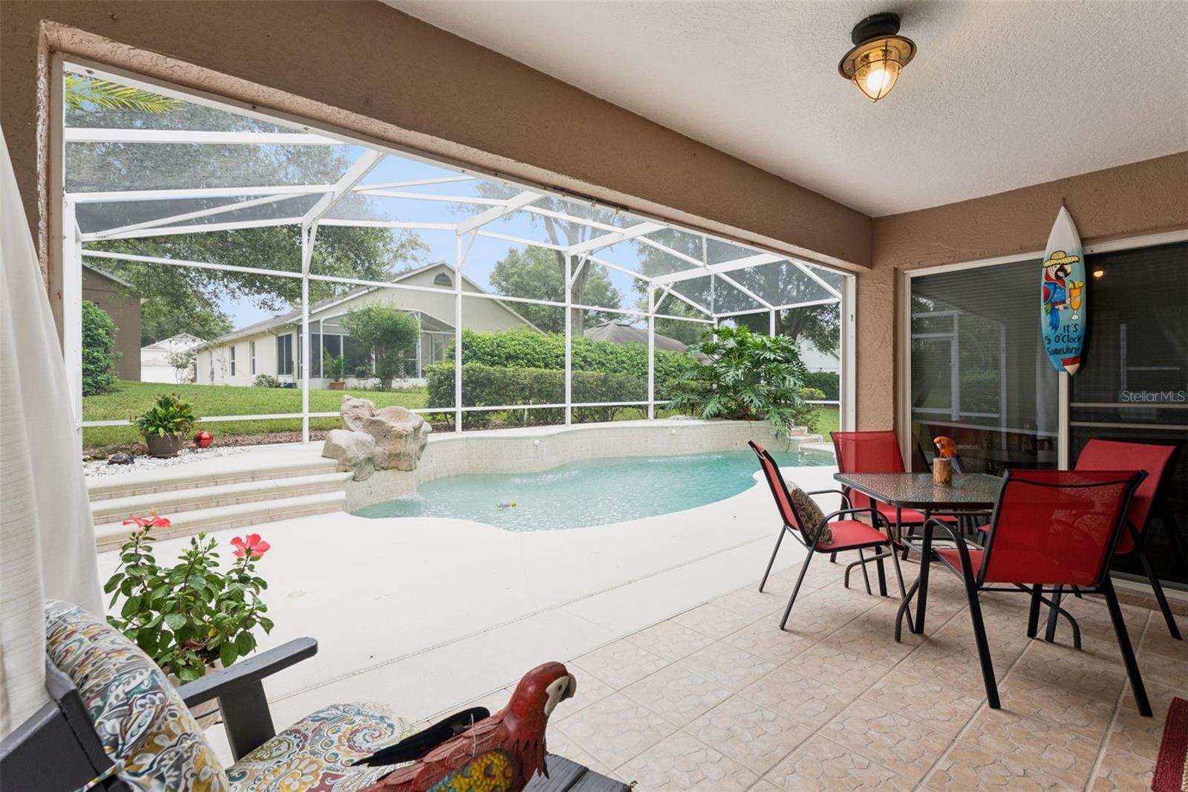
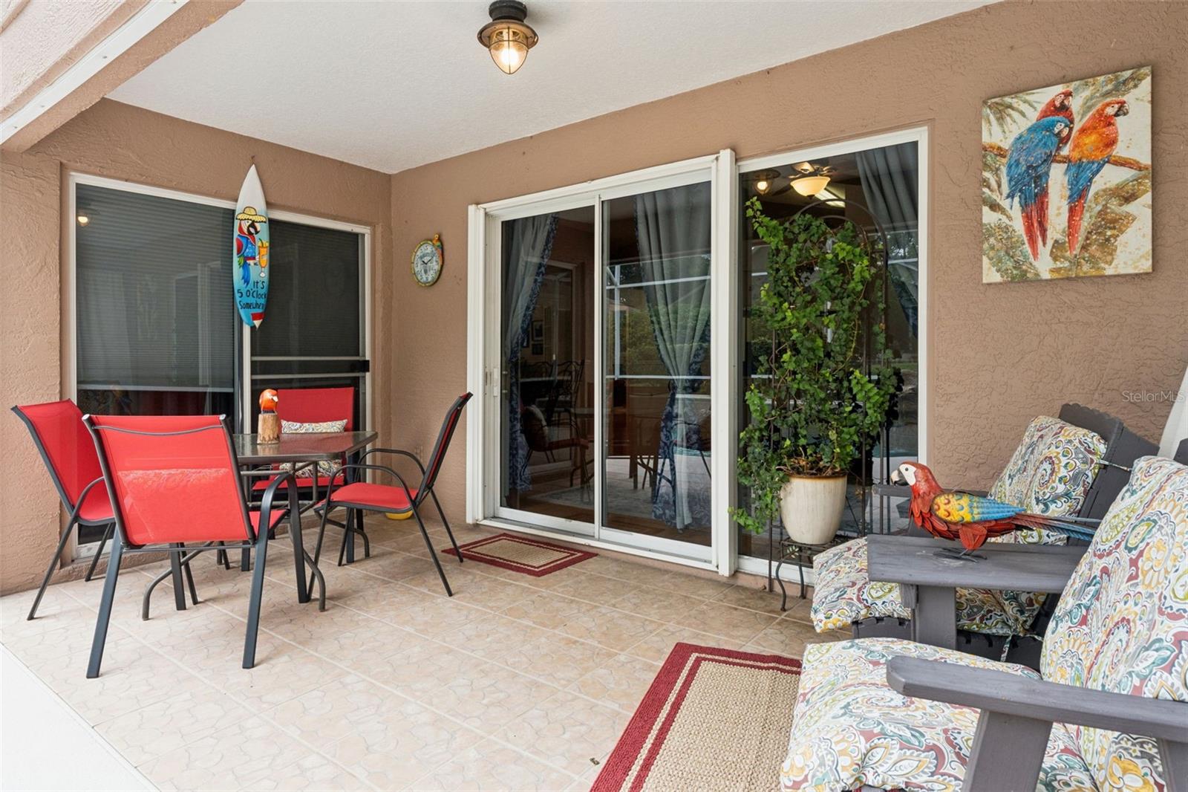
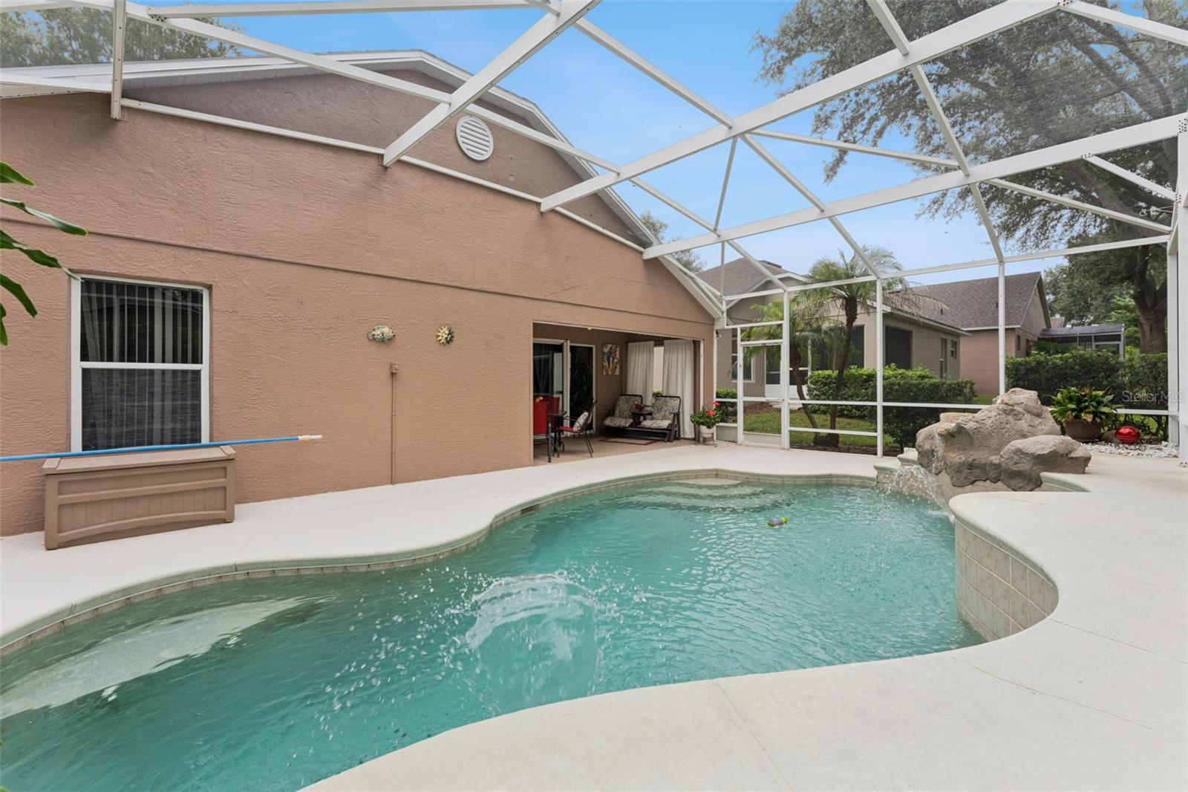
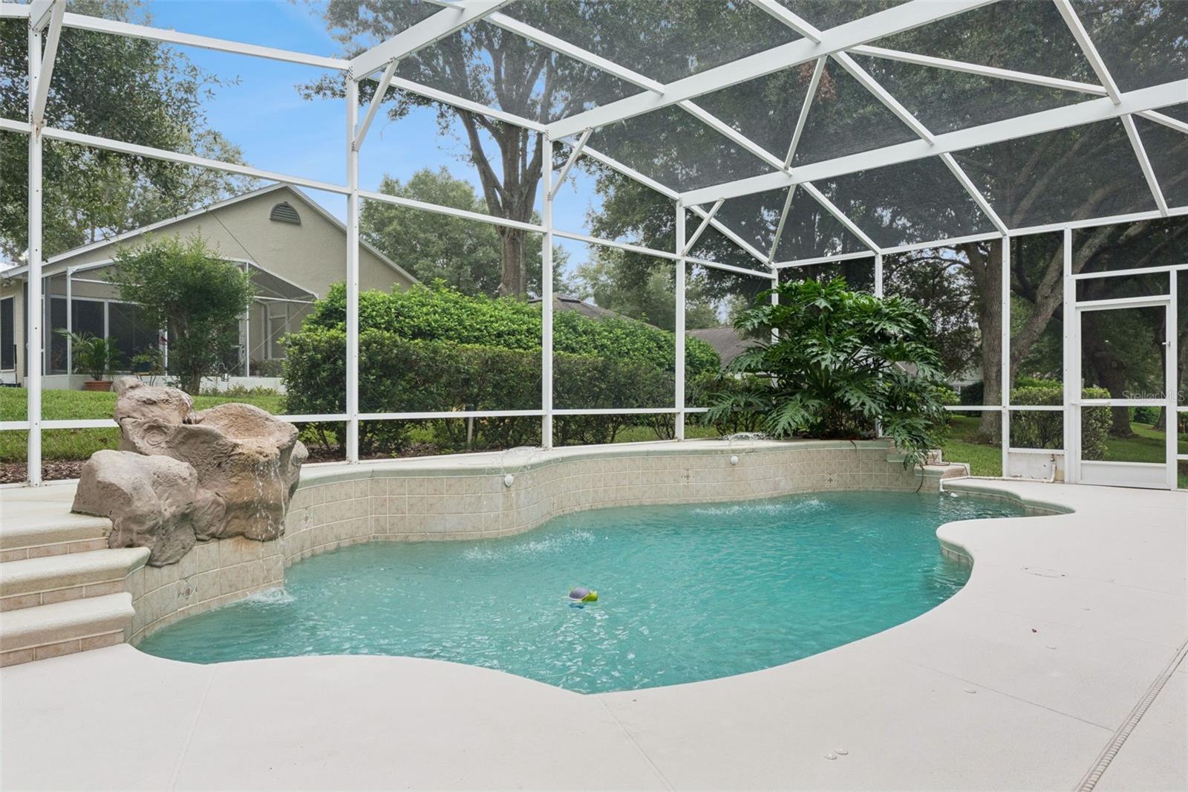
POOL HOME - A truly exceptional opportunity!! Imagine coming home to your own PRIVATE SWIMMING POOL in the heart of Kings Ridge Golf Course Community—a stunning 55+ lifestyle with a multimillion-dollar clubhouse, two beautiful golf courses, 24-hour security, and nonstop fun including, golf, pickleball and tennis. This is Florida living at its best, where days are filled with amenities and events—and nights are made for relaxing in your own backyard oasis. Inside, this move-in ready home is FULLY FURNISHED and features 2 bedrooms, 2 bathrooms, a separate den, a separate kitchen with eating space, plus living room and dining for comfortable everyday living and easy entertaining. You’ll love the feel of engineered hardwood floors in the main living area, along with all window treatments included. Enjoy peace of mind with impressive updates and care, including new pool pump 2026, pool filter system 2025, A/C 2022 and roof 2012. Kings Ridge is conveniently located near Orlando International Airport, and just a short drive to the magic of Disney, Universal Studios, and SeaWorld. Come home to this rare find as your private pool awaits you!!

Save
Ask
Tour
Hide
Share
Listing Snapshot
Price 
$350,000
Days On Site 
0 Days
Bedrooms 
2
Inside Area (SqFt) 
1,441 sqft
Total Baths 
2
Full Baths 
2
Partial Baths 
N/A
Lot Size 
0.13 Acres
Year Built 
1999
MLS® Number 
G5118271
Status 
Active
Property Tax 
$1,532
HOA/Condo/Coop Fees 
$486 monthly
Sq Ft Source 
Public Records
Friends & Family
Recent Activity
an hour agoListing updated with changes from the MLS®
3 hours agoListing first seen on site
General Features
Acres 
0.13
Attached Garage 
Yes
Direction Faces 
West
Foundation 
Slab
Garage 
Yes
Garage Spaces 
2
Levels 
One
Parking 
Attached
Pets 
Yes
Property Sub Type 
Single Family Residence
Security 
Gated Community
Sewer 
Public Sewer
SqFt Total 
2011
Utilities 
Natural Gas AvailableCable AvailableElectricity AvailableElectricity ConnectedNatural Gas ConnectedPhone AvailableSewer AvailableSewer ConnectedUnderground UtilitiesWater AvailableWater Connected
Water Source 
Public
Zoning 
PUD
Interior Features
Appliances 
DishwasherDisposalDryerElectric Water HeaterExhaust FanMicrowaveRangeRefrigeratorWasher
Cooling 
Central Air
Flooring 
CarpetCeramic TileWood
Furnished 
Furnished
Heating 
Central
Interior 
Eat-in KitchenHigh CeilingsOpen FloorplanWalk-In Closet(s)
Laundry Features 
Electric Dryer HookupIn KitchenInsideLaundry ClosetWasher Hookup
Window Features 
Window CoveringsBlindsDrapesWindow Treatments
Balcony/Porch/Lanai 
Dimensions - 37.1x27.2Level - First
Bedroom 2 
Dimensions - 11.3x16.5Level - First
Den 
Dimensions - 11.2x11Level - First
Dining Room 
Dimensions - 6.1x11.9Level - First
Kitchen 
Dimensions - 18.4x10.5Level - First
Living Room 
Dimensions - 18.4x17.1Level - First
Master Bedroom 
Dimensions - 15.8x12.11Level - First
Save
Ask
Tour
Hide
Share
Exterior Features
Construction Details 
BlockStucco
Exterior 
Private Entrance
Pool Features 
GuniteIn GroundScreen EnclosureSolar HeatPrivate
Private Pool 
Yes
Roof 
Shingle
Windows/Doors 
Window CoveringsBlindsDrapesWindow Treatments
Community Features
Association Fee 
$256.0
Association Fee Frequency 
Monthly
Additional Association Fee 
$230.0
Additional Association Fee Frequency 
Monthly
Community Features 
GatedClubhouseFitness CenterGolfPoolSidewalksTennis Court(s)
MLS Area 
34711 - Clermont
Senior Community 
Yes
Township 
23
Financing Terms Available 
CashConventionalFHAVA Loan
Roads 
Asphalt
Listing courtesy of HOMESTEAD REAL ESTATE LLC (321) 689-6508


Listing information is provided by Participants of the Stellar MLS. IDX information is provided exclusively for personal, non-commercial use, and may not be used for any purpose other than to identify prospective properties consumers may be interested in purchasing. Information is deemed reliable but not guaranteed. Properties displayed may be listed or sold by various participants in the MLS Copyright 2026, Stellar MLS.
Last checked: 2026-09-25 06:46 PM EDT

Neighborhood & Commute
Source: Walkscore
Disclosure: Community information and market data powered by Constellation Data Labs. Information is deemed reliable but not guaranteed.
Save
Ask
Tour
Hide
Share