Save
Ask
Tour
Hide
Share
$1,095,000
1 Day On Site

6040 BOCA GRANDE CAUSEWAY A12
BOCA GRANDE, FL 33921

For Sale|Condominium|Active
2
Beds
2
Total Baths
2
Full Baths
1,484
SqFt
$738
/SqFt
1989
Built
Subdivision:
BOCA GRANDE NORTH PH A
County:
Charlotte
Call Now: 727-595-7295
Is this the listing for you? We can help make it yours.
727-595-7295
6040 BOCA GRANDE CAUSEWAY A126040 BOCA GRANDE CAUSEWAY A126040 BOCA GRANDE CAUSEWAY A126040 BOCA GRANDE CAUSEWAY A12
Save
Ask
Tour
Hide
Share

Mortgage Calculator

Monthly Payment (Est.)

Enter an interest rate to see your estimated monthly payment.
Calculator powered by Showcase IDX, a Constellation1 Company. Copyright ©2026 Information is deemed reliable but not guaranteed.

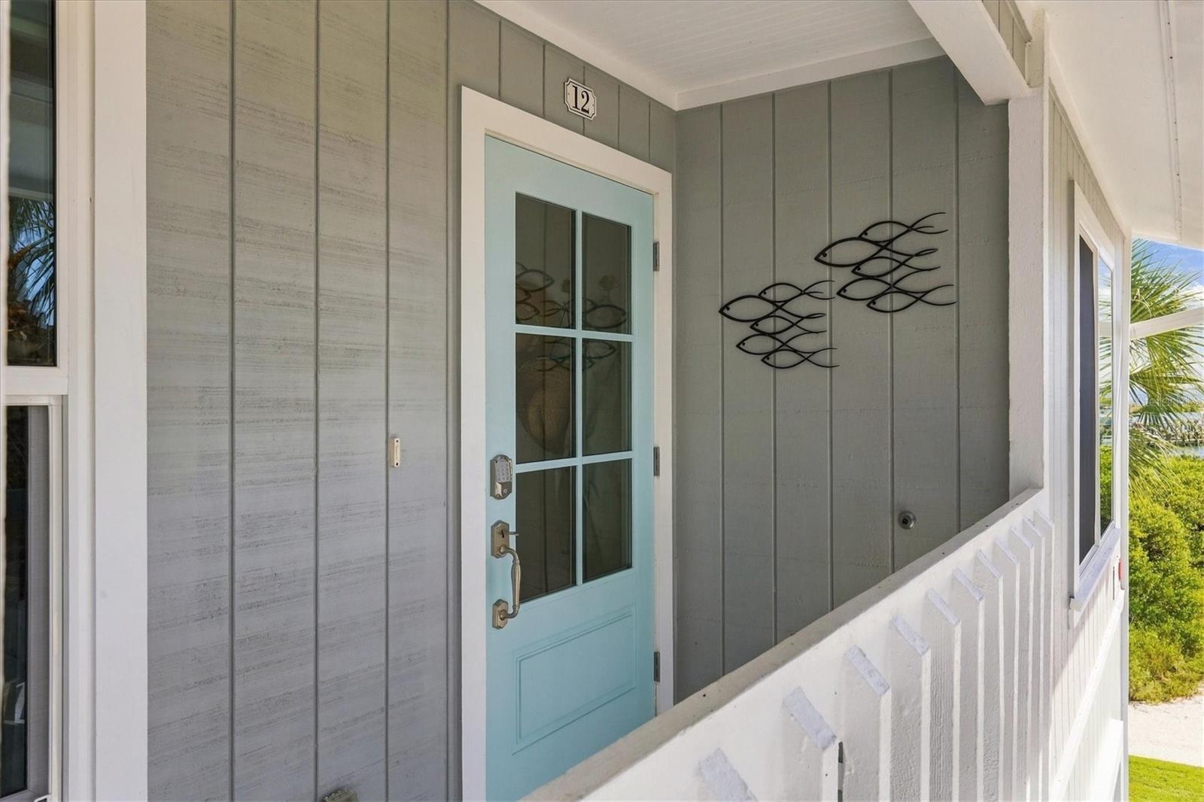
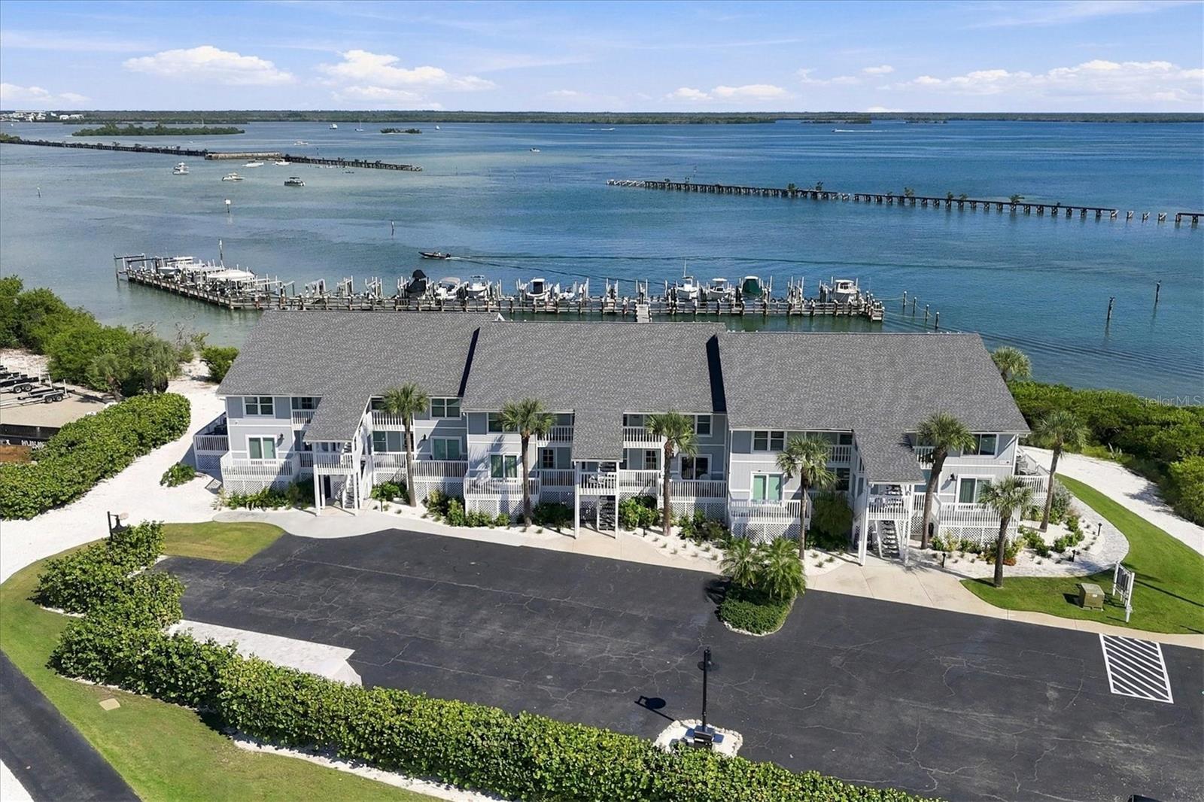
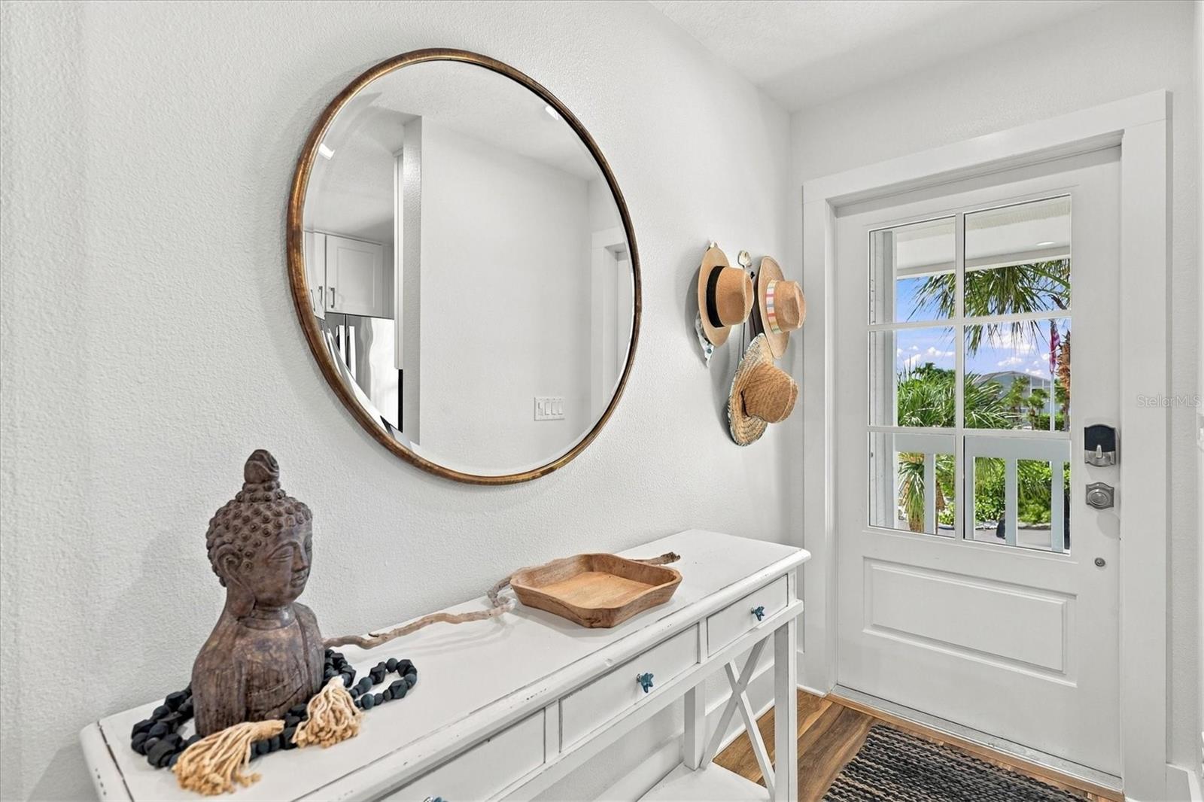
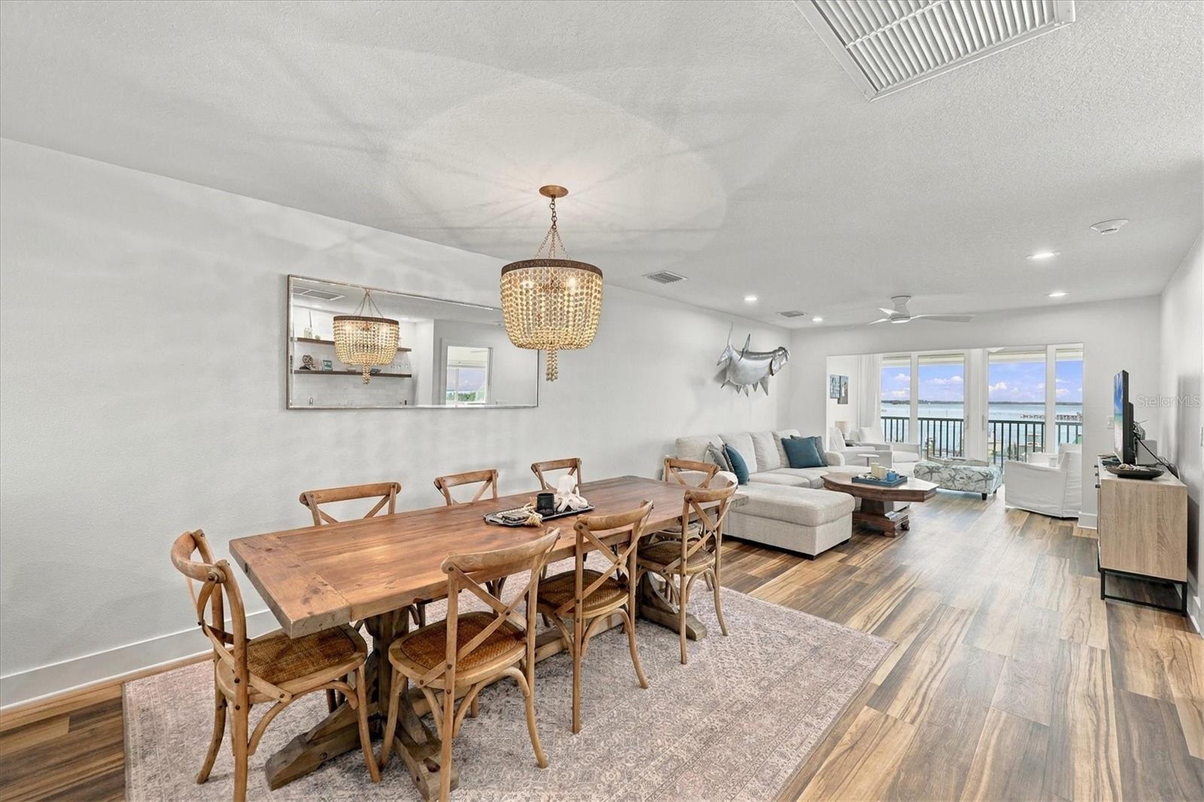
TOP FLOOR –FULLY RENOVATED-END UNIT – 2 BEDROOM-2 BATH – PANORAMIC WATER VIEWS! This Boca Grande North condominium pairs breathtaking, views of the Marina, Intracoastal, and Gulf with high end modern luxury! Completely re-engineered in 2024, the residence features all-new electrical, plumbing, drywall, A/C, water heater, roof, LED lighting, spray-foam insulation and impact-resistant windows and doors for maximum energy efficiency and quiet living! Inside, luxury vinyl flooring guides you through an open layout elevated by custom wood cabinetry, leathered granite countertops, and a built-in wet bar with a dedicated wine/beverage cooler. The versatile lanai has been enclosed with impact sliders, allowing you to open the space to gentle Gulf breezes during perfect winter and spring days. The primary suite offers double closets, bath with dual sinks and a tiled shower and glass enclosure. The end unit offers panoramic views to the south with sliders overlooking the Harbor. The guest suite features a custom barn door entry and two expansive windows overlooking the Gulf with a full bath that features a custom tiled shower with tub. Complete with a private locked storage closet, golf cart charging, tennis/pickleball courts, heated pool and spa, clubhouse with fully equipped gym. Boca Grande North has optional deeded boat dockage for sale, making this home an unmatched property to live the island lifestyle!

Save
Ask
Tour
Hide
Share
Listing Snapshot
Price 
$1,095,000
Days On Site 
1 Day
Bedrooms 
2
Inside Area (SqFt) 
1,484 sqft
Total Baths 
2
Full Baths 
2
Partial Baths 
N/A
Lot Size 
N/A
Year Built 
1989
MLS Number 
D6149516
Status 
Active
Property Tax 
$11,490.59
HOA/Condo/Coop Fees 
$755 Monthly
Sq Ft Source 
Public Records
Friends & Family
Recent Activity
8 hours agoListing updated with changes from the MLS
yesterdayListing first seen on site
General Features
Direction Faces 
Southwest
Levels 
One
Number Of Stories 
2
Parking 
GuestOpen
Pets 
Yes
Property Sub Type 
Condominium
Security 
Gated Community
Sewer 
Public Sewer
SqFt Total 
1484
Utilities 
Cable AvailableCable ConnectedElectricity ConnectedSewer ConnectedWater Connected
Water Source 
Public
Zoning 
RMF-T
Interior Features
Appliances 
Bar FridgeDishwasherDisposalDryerMicrowaveRangeRange HoodRefrigeratorWasherWine Refrigerator
Cooling 
Central Air
Flooring 
Ceramic Tile
Furnished 
Negotiable
Heating 
Electric
Interior 
Open FloorplanStone CountersWalk-In Closet(s)
Laundry Features 
Laundry Room
Spa 
Yes
Bedroom 2 
Dimensions - 12x14Level - First
Dining Room 
Dimensions - 12x14Level - FirstFeatures - Wet Bar
Florida Room 
Dimensions - 12x12Level - First
Kitchen 
Dimensions - 8x15Level - FirstFeatures - Breakfast Bar, Stone Counters
Living Room 
Dimensions - 12x14Level - FirstFeatures - Bar
Master Bedroom 
Dimensions - 12x17Level - FirstFeatures - Double Vanity
Save
Ask
Tour
Hide
Share
Exterior Features
Construction Details 
FrameWood Siding
Exterior 
LightingOutdoor GrillStorageTennis Court(s)
Lot Features 
Waterfront
Pool Features 
In GroundHeated
Roof 
Shingle
Spa 
Yes
Spa Features 
HeatedIn Ground
View 
Water
Waterfront 
Yes
Waterfront Features 
GASPARILLA SOUND
Waterview 
Water
Windows/Doors 
Sliding Doors
Community Features
Association Amenities 
BarbecueCable TVClubhouseFitness CenterGatedMaintenancePoolTennis Court(s)
Association Fee Frequency 
Monthly
Community Features 
GatedClubhouseFitness Center
MLS Area 
33921 - Boca Grande (PO BOX)
Township 
42S
Roads 
Asphalt
Schools
School District
Unknown
Elementary School
The Island School
Middle School
L.A. Ainger Middle
High School
Lemon Bay High
Listing courtesy of THE BRC GROUP, LLC (941) 626-3439


Listing information is provided by Participants of the Stellar MLS. IDX information is provided exclusively for personal, non-commercial use, and may not be used for any purpose other than to identify prospective properties consumers may be interested in purchasing. Information is deemed reliable but not guaranteed. Properties displayed may be listed or sold by various participants in the MLS Copyright 2026, Stellar MLS.
Last checked: 2026-11-10 02:52 PM EST

Neighborhood & Commute
Source: Walkscore
Disclosure: Community information and market data powered by Constellation Data Labs. Information is deemed reliable but not guaranteed.
Save
Ask
Tour
Hide
Share