Save
Ask
Tour
Hide
Share
$475,000
1 Day On Site

3050 W BLOSSOM DRIVE
BEVERLY HILLS, FL 34465

For Sale|Single Family Residence|Active
4
Beds
3
Total Baths
2
Full Baths
1
Partial Bath
2,106
SqFt
$226
/SqFt
1988
Built
Subdivision:
PINE RIDGE UNIT 03
County:
Citrus
Call Now: 727-595-7295
Is this the listing for you? We can help make it yours.
727-595-7295
3050 W BLOSSOM DRIVE3050 W BLOSSOM DRIVE3050 W BLOSSOM DRIVE3050 W BLOSSOM DRIVE
Save
Ask
Tour
Hide
Share

Mortgage Calculator

Monthly Payment (Est.)

Enter an interest rate to see your estimated monthly payment.
Calculator powered by Showcase IDX, a Constellation1 Company. Copyright ©2026 Information is deemed reliable but not guaranteed.

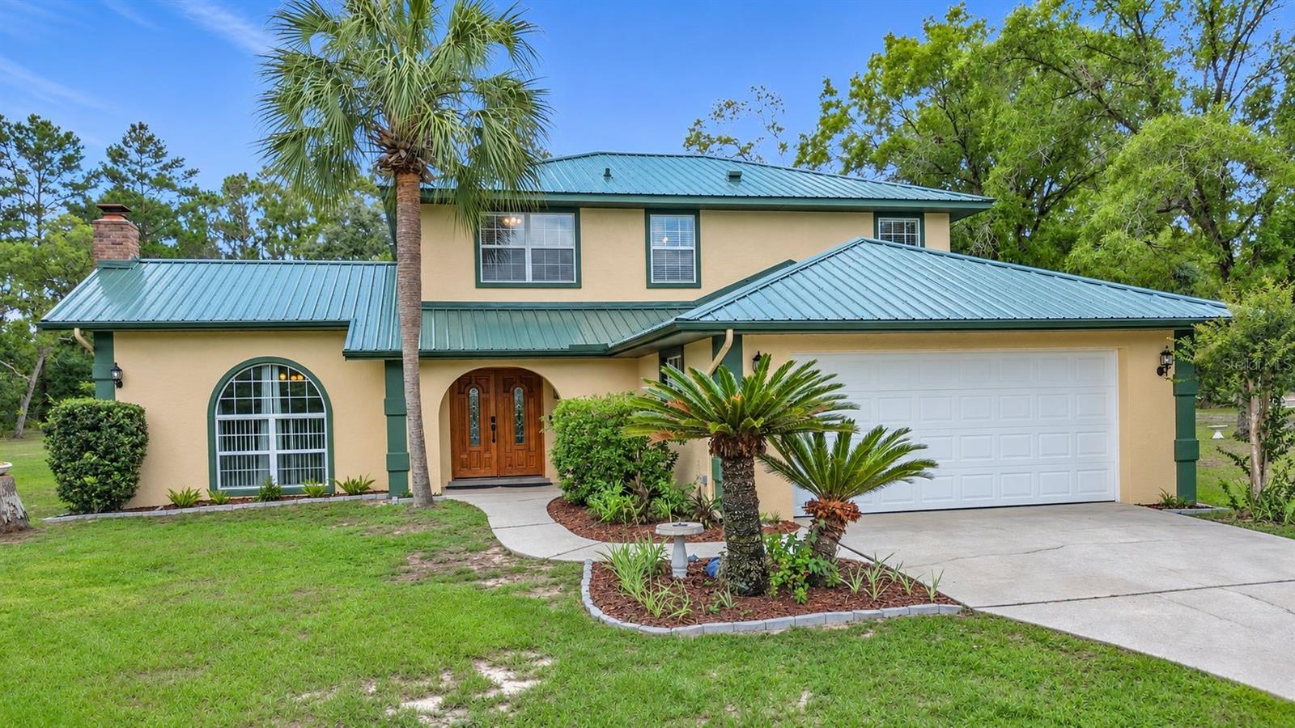
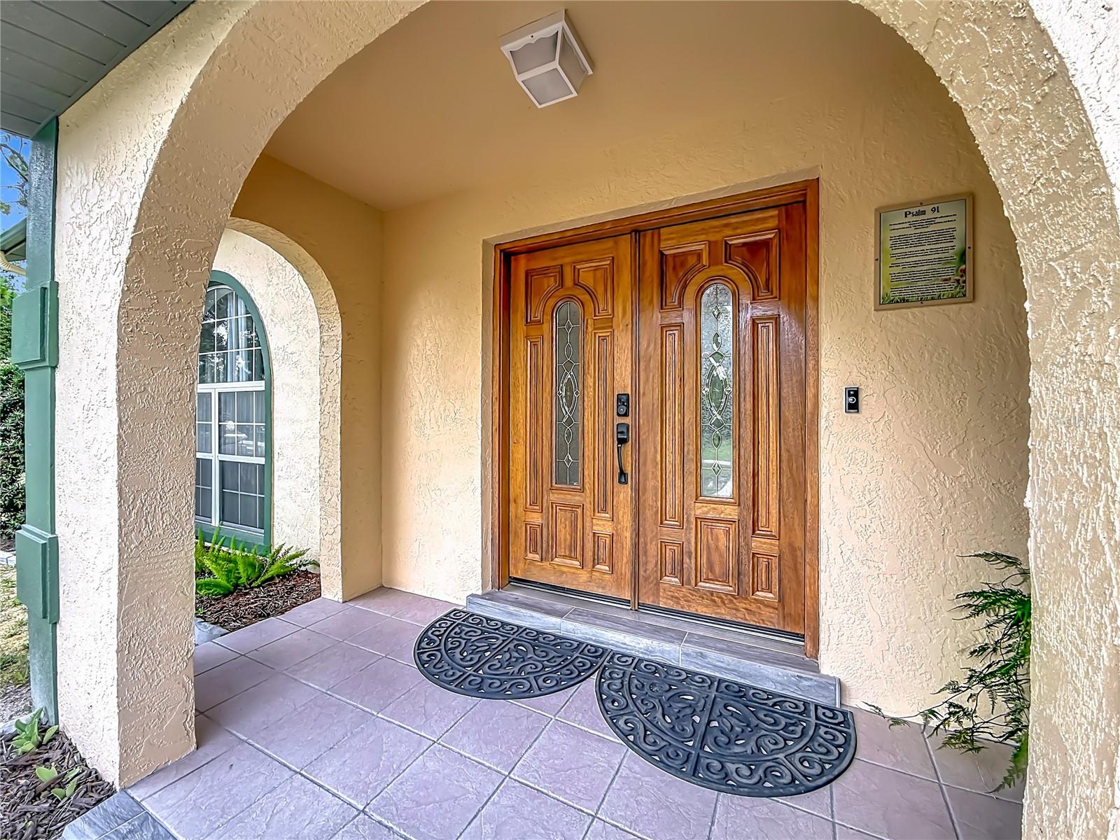
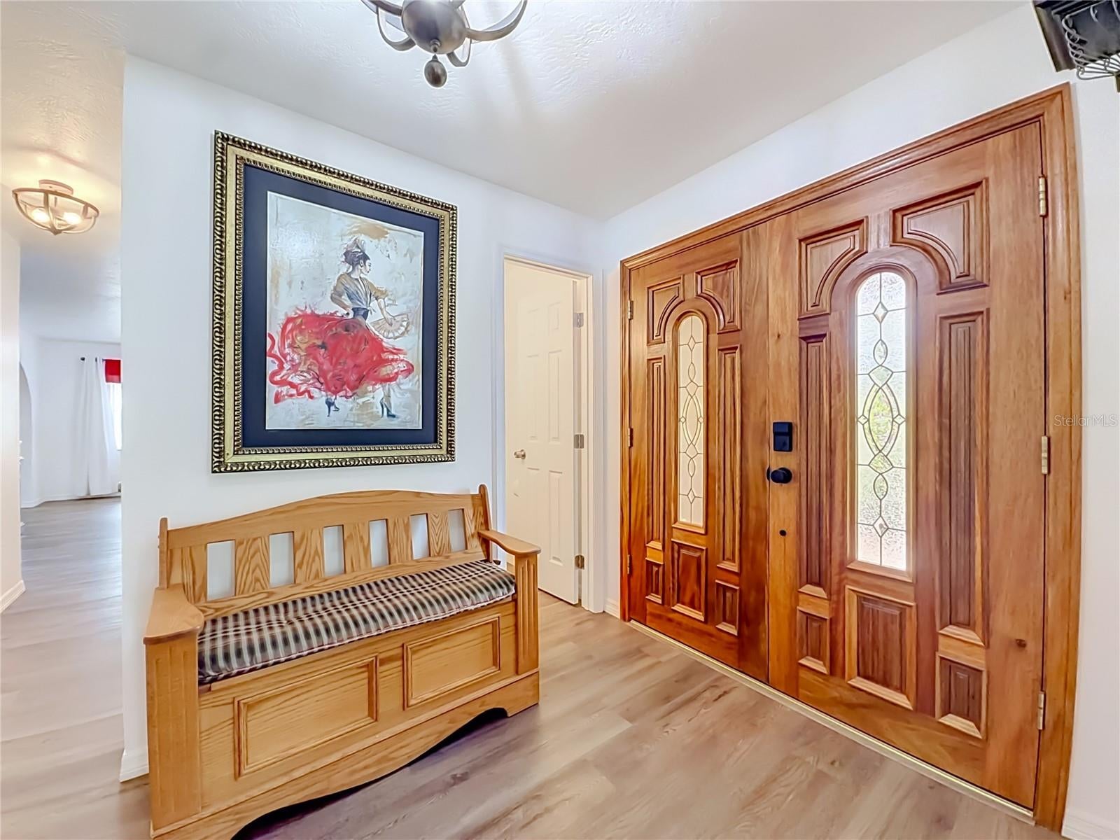
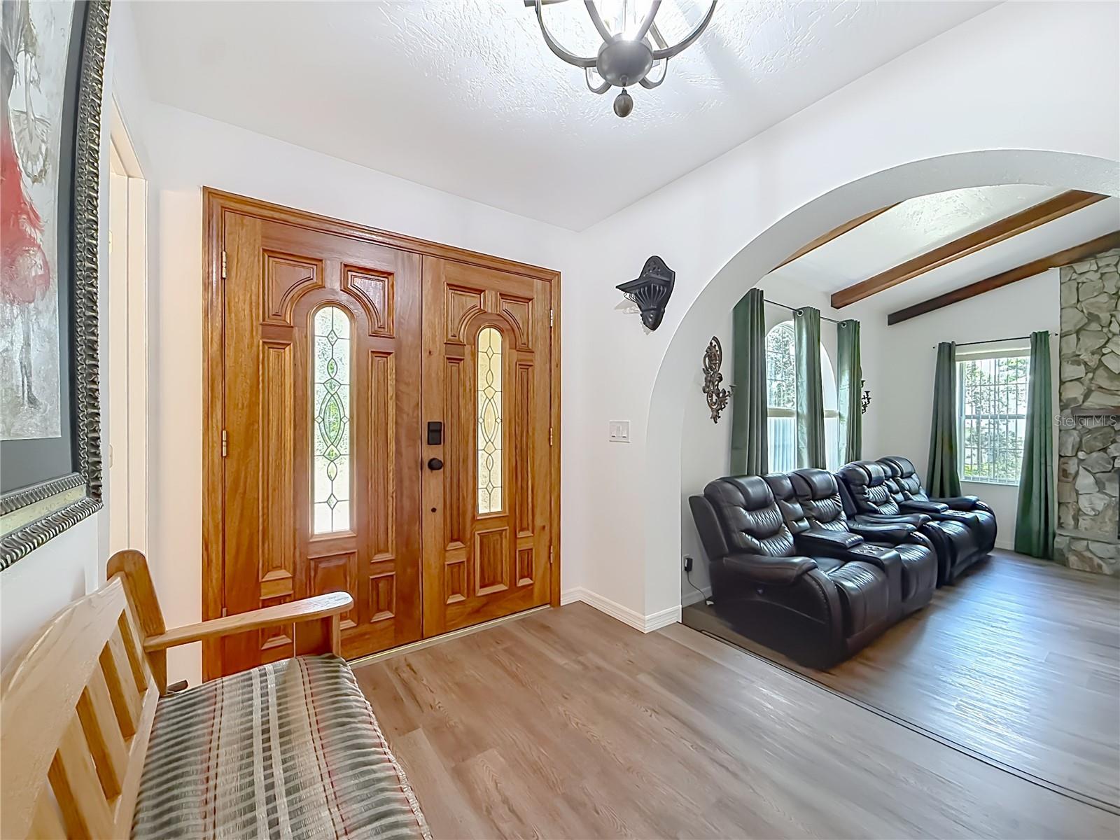
A 685-square-foot screened porch with an outdoor kitchen area is the standout feature of this remodeled two-story Pine Ridge home. Set on approximately 1.03 acres with mature trees, the home offers 4 bedrooms, 2.5 baths, 2,106 square feet of living space, and 3,345 square feet under roof. An arched entry with double wood doors welcomes you inside, where a VAULTED CEILING with EXPOSED BEAMS and a floor-to-ceiling stone wood-burning fireplace give the living room its character. The BEAUTIFULLY REMODLED kitchen features shaker-style cabinetry, quartz countertops, a patterned tile backsplash, and stainless steel Samsung appliances. A separate dining room sits just off the kitchen. The fourth bedroom connects to the primary suite and is currently used as a home office. UPDATED BATHROOMS feature granite countertops, refreshed cabinetry, and tilework. Renovations in 2023–2024 included luxury vinyl flooring, updated lighting and ceiling fans, and a replacement water heater. The metal roof was installed in 2024, and the A/C units were replaced in 2021. The two-car garage features built-in cabinetry and granite work surfaces, and a DETACHED SHED provides additional storage. Out back, the screened porch has room for both dining and lounging overlooking the tree-lined yard. Pine Ridge amenities include equestrian facilities, tennis courts, a dog park, a playground, and a clubhouse.

Save
Ask
Tour
Hide
Share
Listing Snapshot
Price 
$475,000
Days On Site 
1 Day
Bedrooms 
4
Inside Area (SqFt) 
2,106 sqft
Total Baths 
3
Full Baths 
2
Partial Baths 
1
Lot Size 
1.03 Acres
Year Built 
1988
MLS Number 
CC870122
Status 
Active
Property Tax 
$2,385.87
HOA/Condo/Coop Fees 
$9.33 monthly
Sq Ft Source 
Public Records
Friends & Family
Recent Activity
8 hours agoListing updated with changes from the MLS
yesterdayListing first seen on site
General Features
Acres 
1.03
Attached Garage 
Yes
Direction Faces 
Northwest
Foundation 
Other
Garage 
Yes
Garage Spaces 
2
Levels 
Two
Number Of Stories 
2
Parking 
DrivewayGarage Door OpenerAttached
Pets 
Yes
Property Sub Type 
Single Family Residence
Sewer 
Septic Tank
SqFt Total 
3345
Style 
Traditional
Utilities 
Electricity Connected
Water Source 
None
Zoning 
RUR
Interior Features
Appliances 
CooktopDishwasherMicrowaveRefrigerator
Cooling 
Central Air
Fireplace 
Yes
Fireplace Features 
Wood Burning
Furnished 
Unfurnished
Heating 
Heat Pump
Interior 
Beamed CeilingsHigh CeilingsStone CountersWalk-In Closet(s)
Laundry Features 
Laundry Room
Kitchen 
Level - First
Living Room 
Level - First
Master Bedroom 
Level - Second
Save
Ask
Tour
Hide
Share
Exterior Features
Construction Details 
BlockConcreteStucco
Lot Features 
LandscapedPaved
Other Structures 
Outdoor KitchenShed(s)
Patio And Porch 
CoveredEnclosedRear PorchScreened
Roof 
Metal
View 
Trees/Woods
Waterview 
Trees/Woods
Windows/Doors 
Sliding Doors
Community Features
Association Fee 
$112.0
Association Fee Frequency 
Annually
MLS Area 
34465 - Beverly Hills
Township 
18S
Financing Terms Available 
CashConventionalFHAVA Loan
Roads 
Paved
Schools
School District
Unknown
Elementary School
Central Ridge Elementary School
Middle School
Citrus Springs Middle School
High School
Lecanto High School
Listing courtesy of WAVE ELITE REALTY LLC (352) 586-7993


Listing information is provided by Participants of the Stellar MLS. IDX information is provided exclusively for personal, non-commercial use, and may not be used for any purpose other than to identify prospective properties consumers may be interested in purchasing. Information is deemed reliable but not guaranteed. Properties displayed may be listed or sold by various participants in the MLS Copyright 2026, Stellar MLS.
Last checked: 2026-11-10 02:36 PM EST

Neighborhood & Commute
Source: Walkscore
Disclosure: Community information and market data powered by Constellation Data Labs. Information is deemed reliable but not guaranteed.
Save
Ask
Tour
Hide
Share