
1479 GANTRY ROADNORTH PORT, FL 34288
Mortgage Calculator
Monthly Payment (Est.)
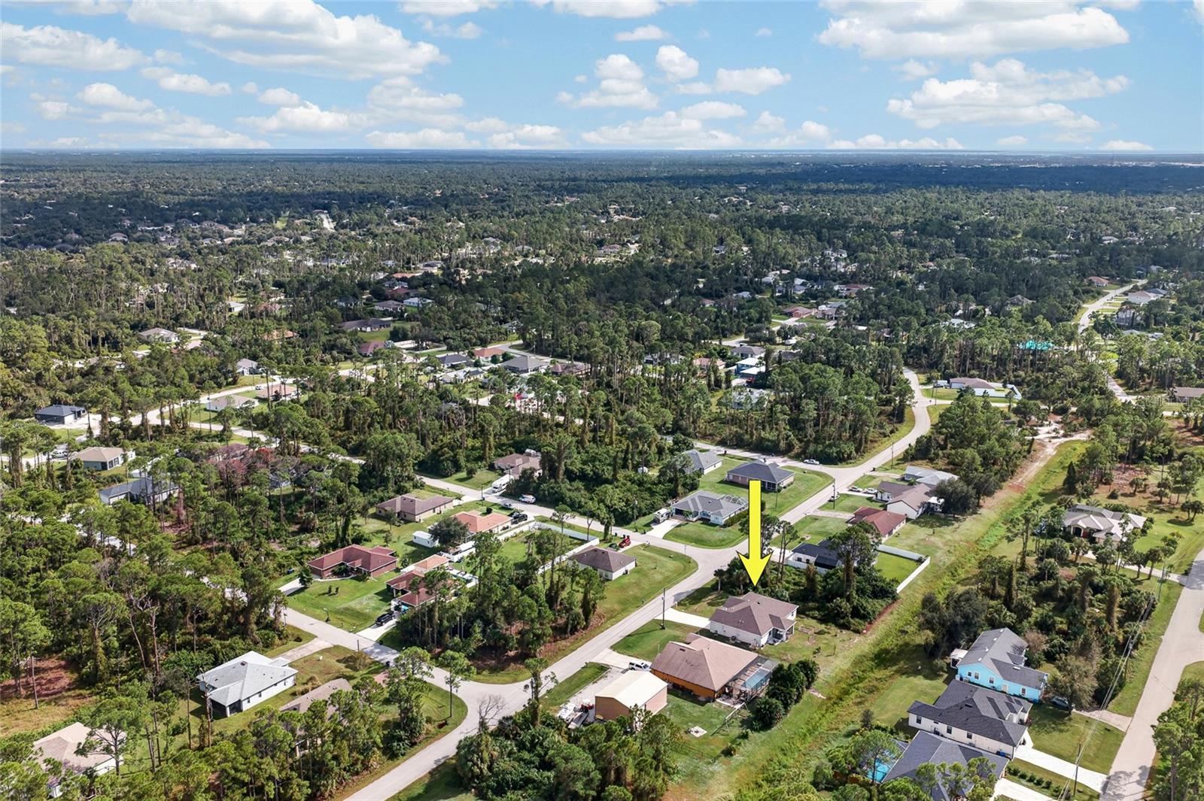
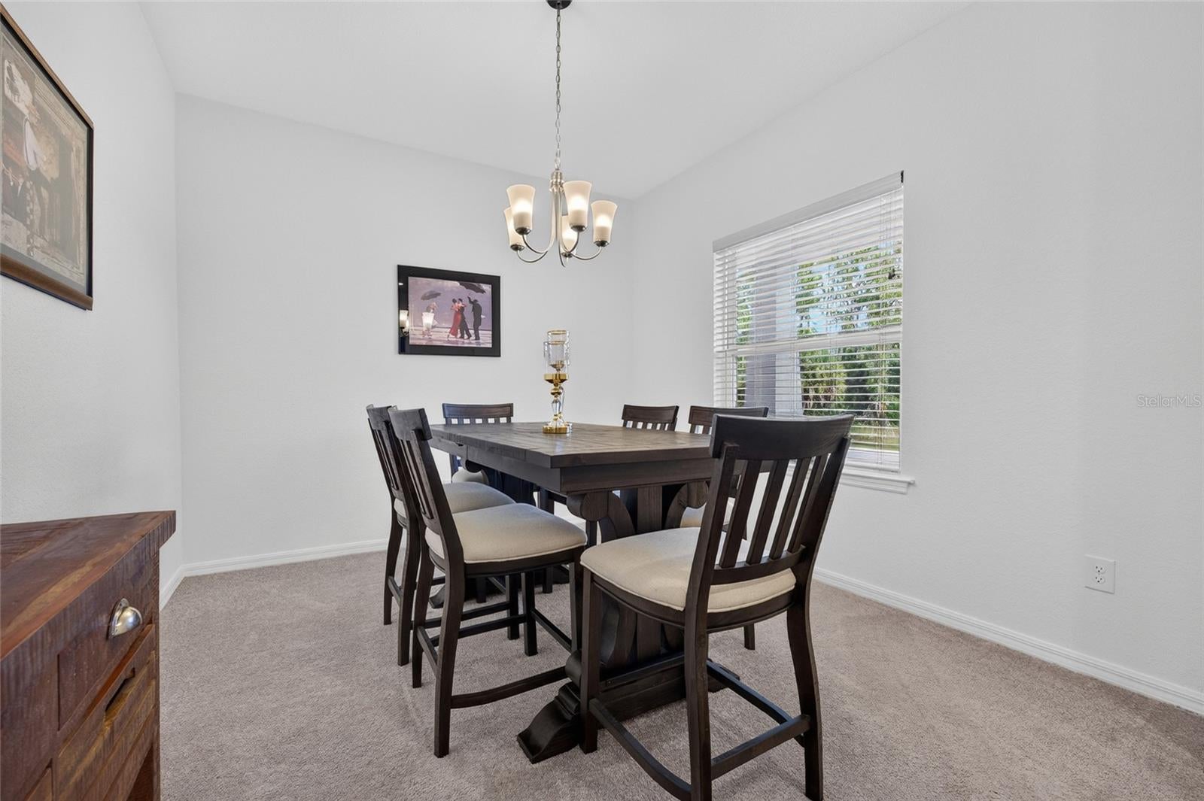
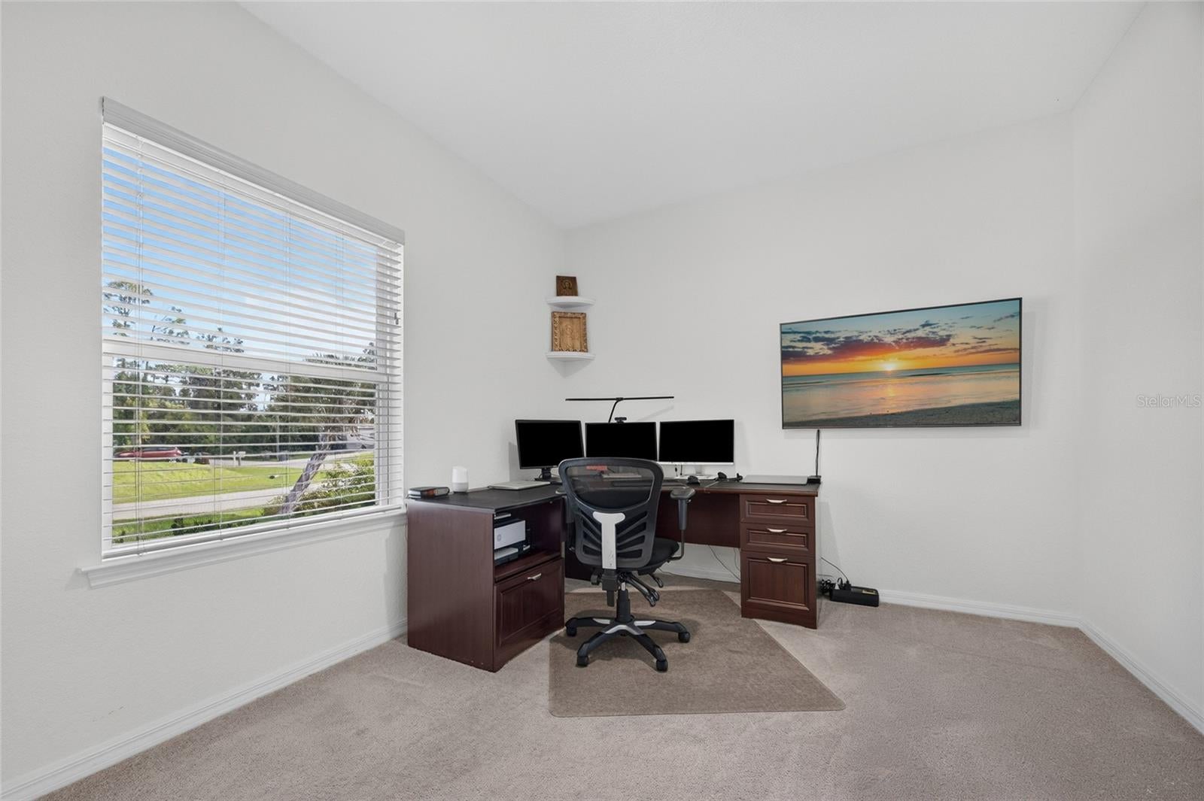
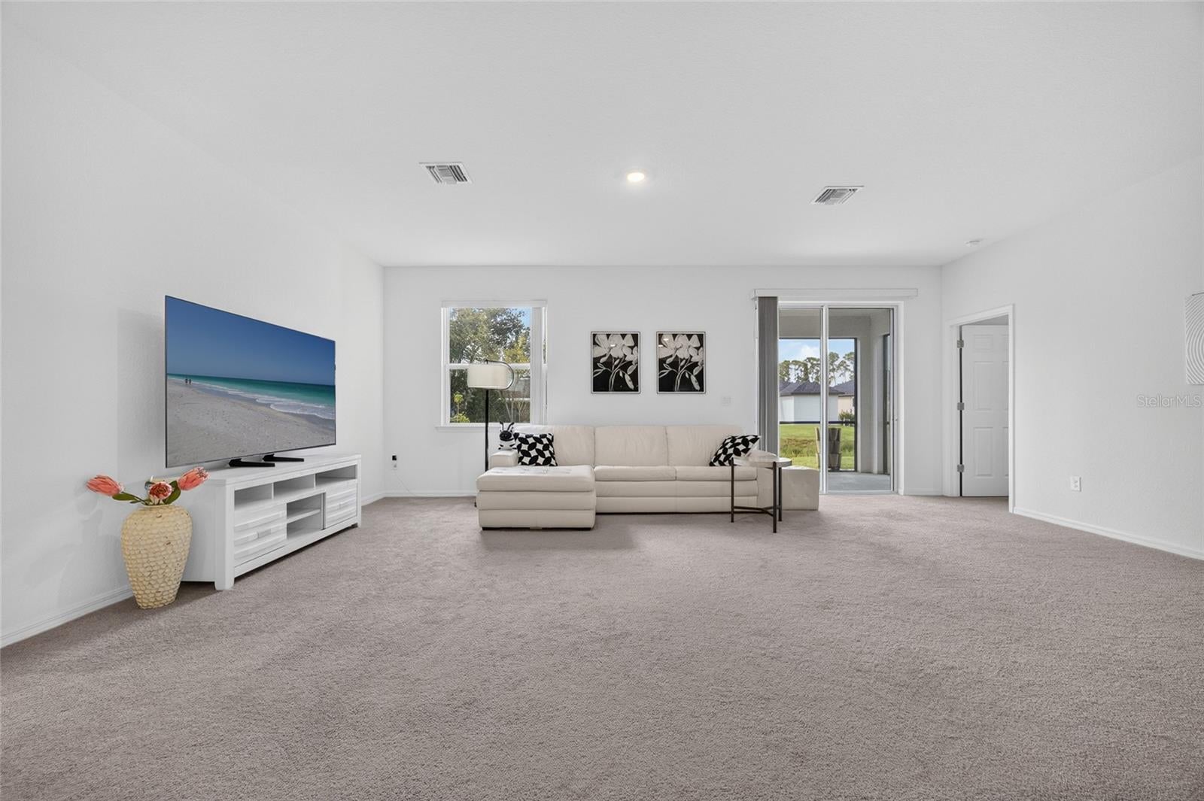
Enter an interest rate to see your estimated monthly payment.BEAUTIFULLY BUILT 2023 HOME WITH A DEDICATED OFFICE, WHOLE-HOME BACKUP GENERATOR, AND NO HOA IN THE HEART OF NORTH PORT! Offering the perfect combination of modern design, spacious living, and everyday functionality, this stunning 3-BEDROOM + OFFICE, 2-BATHROOM, 2-CAR GARAGE HOME boasts 2,040 SQ FT of thoughtfully designed living space on a generous 10,000 SQ FT LOT. With quality finishes, a versatile floor plan, and an ideal location, this home delivers the comfort and convenience of newer construction without the wait! THE HIGHLIGHTS: 3 BEDROOMS + OFFICE | 2 BATHROOMS | 2-CAR GARAGE | 2,040 SQ FT | BUILT IN 2023 | WHOLE-HOME BACKUP GENERATOR | SCREENED LANAI | PAVER PATIO | NO HOA | FLOOD ZONE X MODERN DESIGN MEETS EVERYDAY COMFORT. Step inside to discover a bright, inviting interior featuring a spacious OPEN-CONCEPT FLOOR PLAN designed for both effortless entertaining and comfortable everyday living. The expansive living room, measuring approximately 23' x 16', flows seamlessly into the kitchen, while large SLIDING GLASS DOORS provide natural light and access to the outdoor living space. A SEPARATE FORMAL DINING ROOM offers the perfect setting for hosting, while the impressive 17' x 11' DEDICATED OFFICE provides exceptional flexibility for working from home, hobbies, or additional living space. A KITCHEN DESIGNED TO IMPRESS. Beautiful wood cabinetry, STONE COUNTERTOPS, STAINLESS STEEL APPLIANCES, DOUBLE WALL OVENS, a cooktop with range hood, and a spacious CENTER ISLAND WITH BREAKFAST BAR SEATING create a kitchen that is as functional as it is inviting. A convenient pantry provides additional storage, making this space ideal for everything from everyday meals to entertaining guests. YOUR PRIVATE PRIMARY RETREAT. The desirable SPLIT-BEDROOM FLOOR PLAN offers added privacy, with the spacious primary suite featuring an impressive WALK-IN CLOSET and an en suite bathroom complete with a WALK-IN SHOWER. Two additional generously sized bedrooms and a full guest bathroom provide comfortable accommodations, while a dedicated INSIDE LAUNDRY ROOM adds everyday convenience. FLORIDA LIVING AT ITS FINEST. Step outside to your SCREENED LANAI, perfect for enjoying morning coffee or relaxing in the evening. An additional PAVER PATIO provides space for grilling and outdoor gatherings, while the spacious backyard offers endless possibilities for gardening, recreation, or creating your own outdoor oasis. A charming COVERED FRONT PORCH adds to the home's welcoming appeal. PEACE OF MIND & MODERN CONVENIENCE. Built in 2023 with CONCRETE BLOCK CONSTRUCTION, a 2023 ROOF, and a WHOLE-HOME BACKUP GENERATOR, this property offers valuable features designed for comfort and convenience. PRIME NORTH PORT LOCATION. Situated in an established residential setting with NO HOA and located in FLOOD ZONE X, this home offers convenient access to PRICE BOULEVARD, TOLEDO BLADE BOULEVARD, I-75, shopping, dining, parks, and the beautiful Gulf Coast beaches. MODERN CONSTRUCTION, GENEROUS LIVING SPACE, AND THE FLEXIBILITY YOU'VE BEEN LOOKING FOR! Don't miss your opportunity to make this exceptional North Port home yours. Schedule your private showing today!
| 2 hours ago | Listing updated with changes from the MLS | |
| 2 hours ago | Listing first seen on site |

Listing information is provided by Participants of the Stellar MLS. IDX information is provided exclusively for personal, non-commercial use, and may not be used for any purpose other than to identify prospective properties consumers may be interested in purchasing. Information is deemed reliable but not guaranteed. Properties displayed may be listed or sold by various participants in the MLS Copyright 2026, Stellar MLS.
Last checked: 2026-11-10 11:19 AM EST
Did you know? You can invite friends and family to your search. They can join your search, rate and discuss listings with you.