
23293 PAINTER AVENUEPORT CHARLOTTE, FL 33954
Mortgage Calculator
Monthly Payment (Est.)
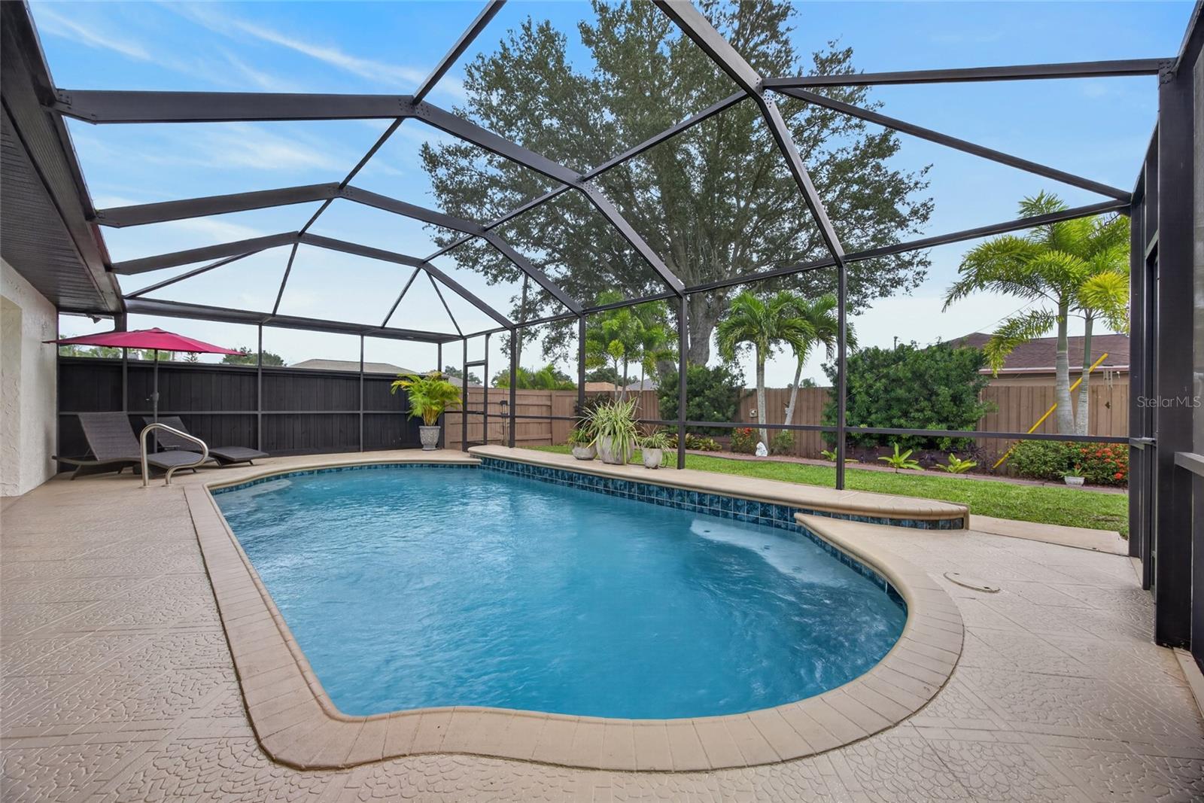
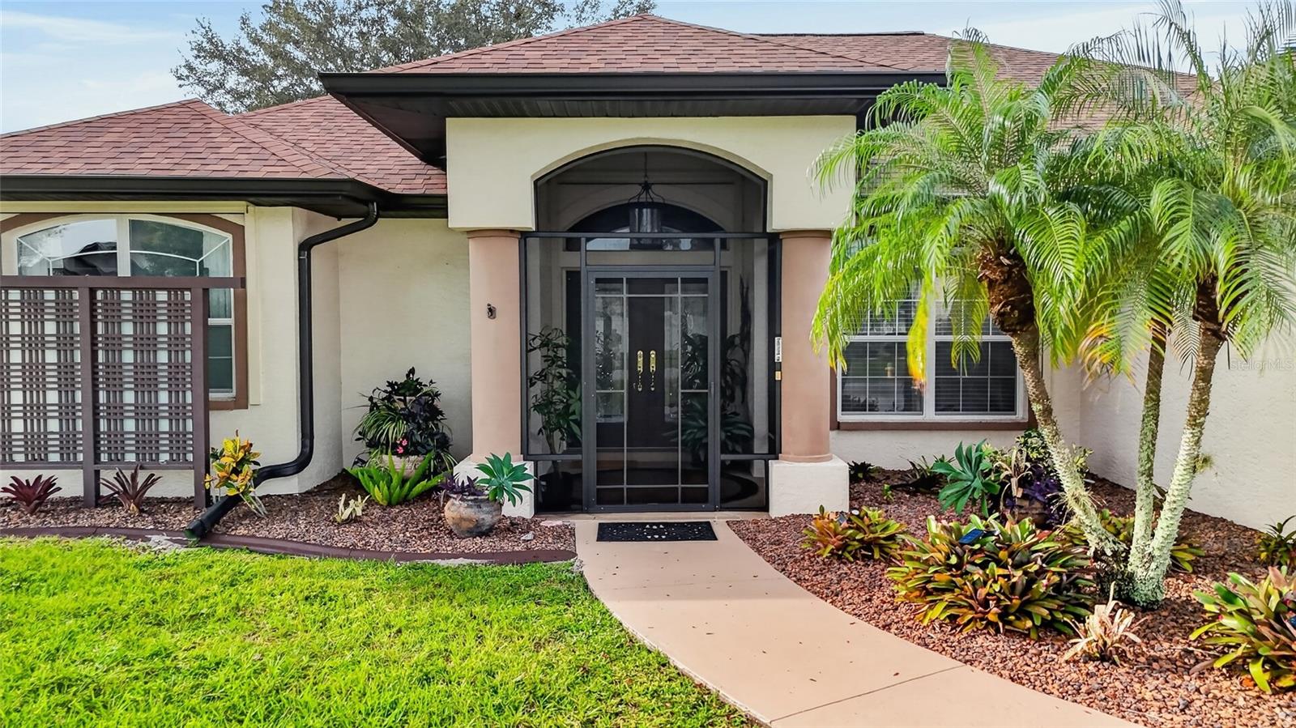
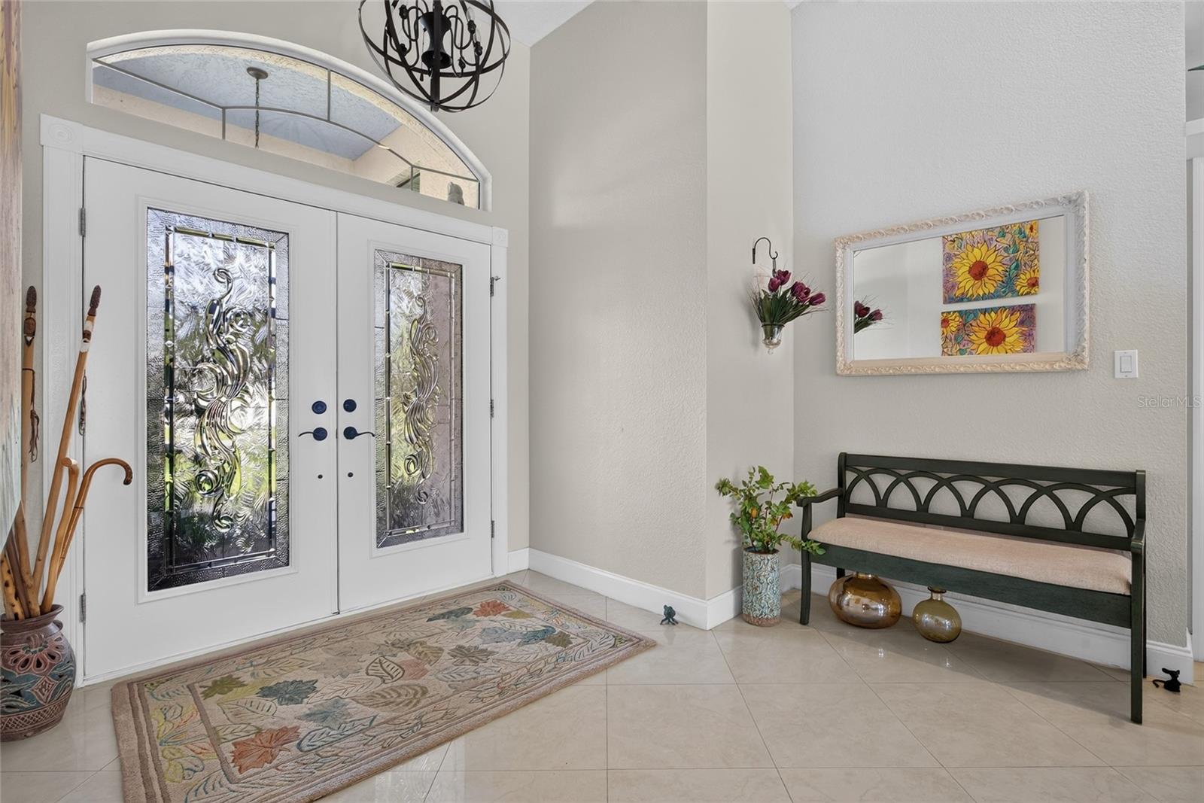
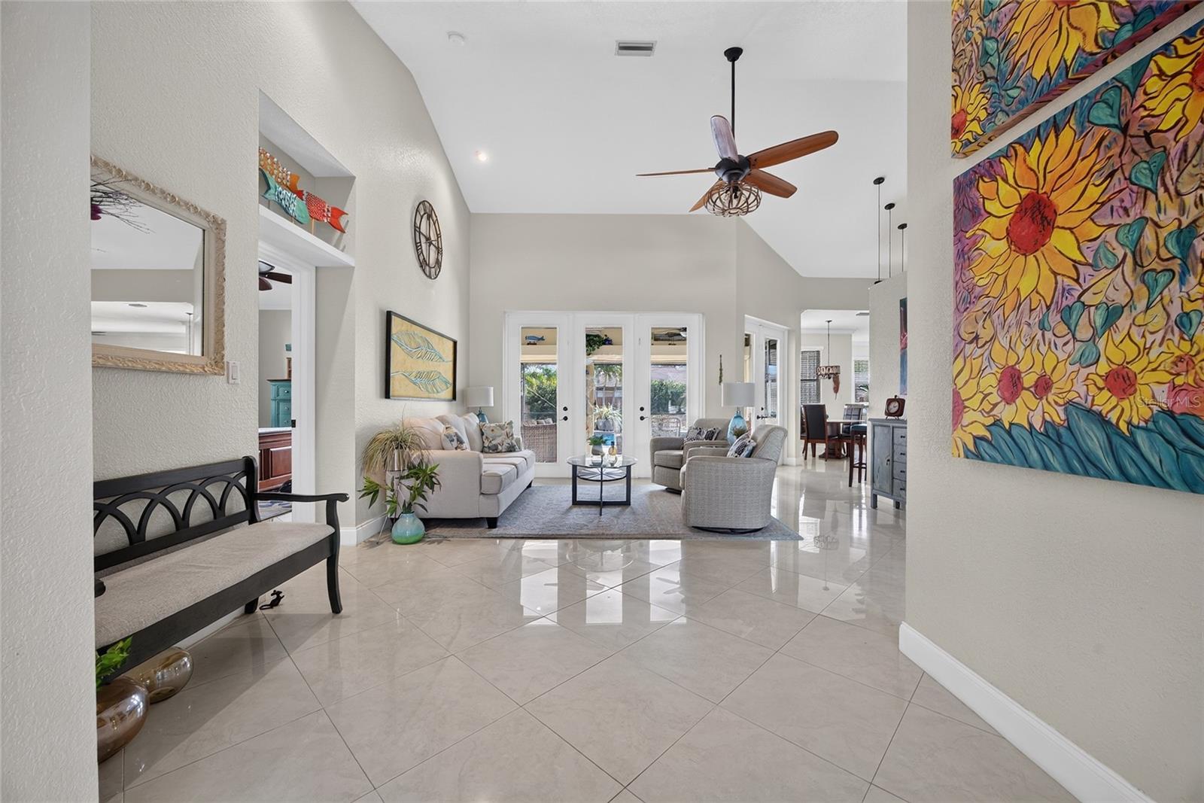
Enter an interest rate to see your estimated monthly payment.Under contract-accepting backup offers. CORNER LOT! BEAUTIFUL 3 BEDROOM, 3 BATH, 2-CAR GARAGE POOL HOME NESTLED IN HIGHLY DESIRABLE SECTION 15 IN PORT CHARLOTT! Impeccable landscaping and curb appeal set the tone for what awaits inside. A spacious screened front porch welcomes you to an inviting double door entryway and split floor plan, thoughtfully detailed with high ceilings, neutral tones, upgraded lighting, and ceramic tile flooring throughout. As you step inside, you're welcomed in the formal living room, with views of the lanai and pool. Adjacent to the living room, an office/den offers endless versatility, providing the perfect space for working from home or creating an additional entertainment area. These spaces flow effortlessly into the kitchen, which features ample cabinetry complemented by leather-finish granite countertops, a tile backsplash, a dinette area overlooking the pool, and a breakfast bar ideal for casual dining or entertaining. The kitchen connects to the family room, featuring a wood accent wall behind the TV and large windows that fill the space with natural light, creating a comfortable setting for relaxing or gathering with family and friends. Generous primary suite features direct access to the pool/lanai area, his and her walk-in closets, and an ensuite bath with updated dual sinks, soaker tub with chandelier, walk-in tile shower, and water closet for privacy. Split floor plan ensures privacy for everyone, with two additional guest bedrooms sharing a well-appointed guest bath. Step outside to your own private retreat, where outdoor living meets ultimate relaxation. The covered lanai, complete with an outdoor TV, flows into the expansive screened pool area, creating the perfect setting for entertaining or simply unwinding. The heated pool, complete with a waterfall feature, is surrounded by lush landscaping and mature palms, while the fenced backyard provides added privacy and a convenient pool bath adds functionality for outdoor living. Additional seller features and upgrades include a newer roof (2022), Bahama shutters, motorized roll-down shutters at the front entry and lanai, a storage shed providing additional storage and workspace, no HOA, and not in a flood zone. Nestled on a quiet street near I-75, Murdock restaurant and shopping district, parks, golf, boating, fishing and historic downtown Punta Gorda with fine dining, arts, community events and entertainment. Don’t miss this opportunity! Call to schedule your private showing today!
| 6 days ago | Listing updated with changes from the MLS | |
| 6 days ago | Status changed to Active Under Contract | |
| 2 weeks ago | Listing first seen on site |

Listing information is provided by Participants of the Stellar MLS. IDX information is provided exclusively for personal, non-commercial use, and may not be used for any purpose other than to identify prospective properties consumers may be interested in purchasing. Information is deemed reliable but not guaranteed. Properties displayed may be listed or sold by various participants in the MLS Copyright 2026, Stellar MLS.
Last checked: 2026-10-24 03:27 AM EDT
Did you know? You can invite friends and family to your search. They can join your search, rate and discuss listings with you.