
Save
Ask
Tour
Hide
$289,999
1 Day On Site
1535 HARMON DRIVEPORT CHARLOTTE, FL 33953
For Sale|Single Family Residence|Active
3
Beds
2
Total Baths
2
Full Baths
1,302
SqFt
$223
/SqFt
2026
Built
Subdivision:
DRIFTWOOD BAY
County:
Charlotte
Call Now: 727-595-7295
Is this the listing for you? We can help make it yours.
727-595-7295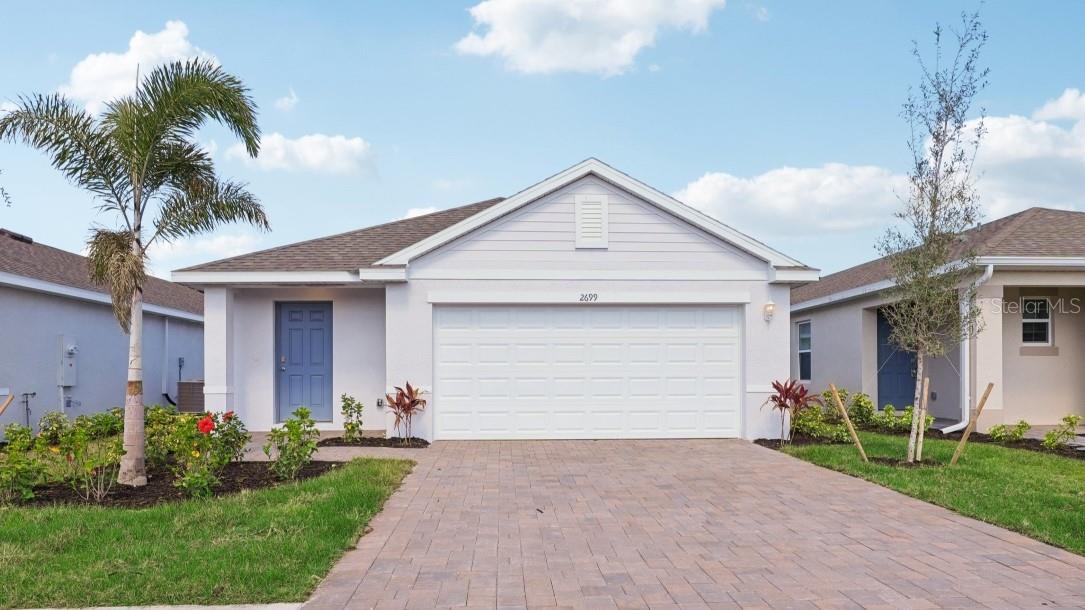
Save
Ask
Tour
Hide
Mortgage Calculator
Monthly Payment (Est.)
Enter an interest rate to see your estimated monthly payment.Calculator powered by Showcase IDX, a Constellation1 Company. Copyright ©2026 Information is deemed reliable but not guaranteed.
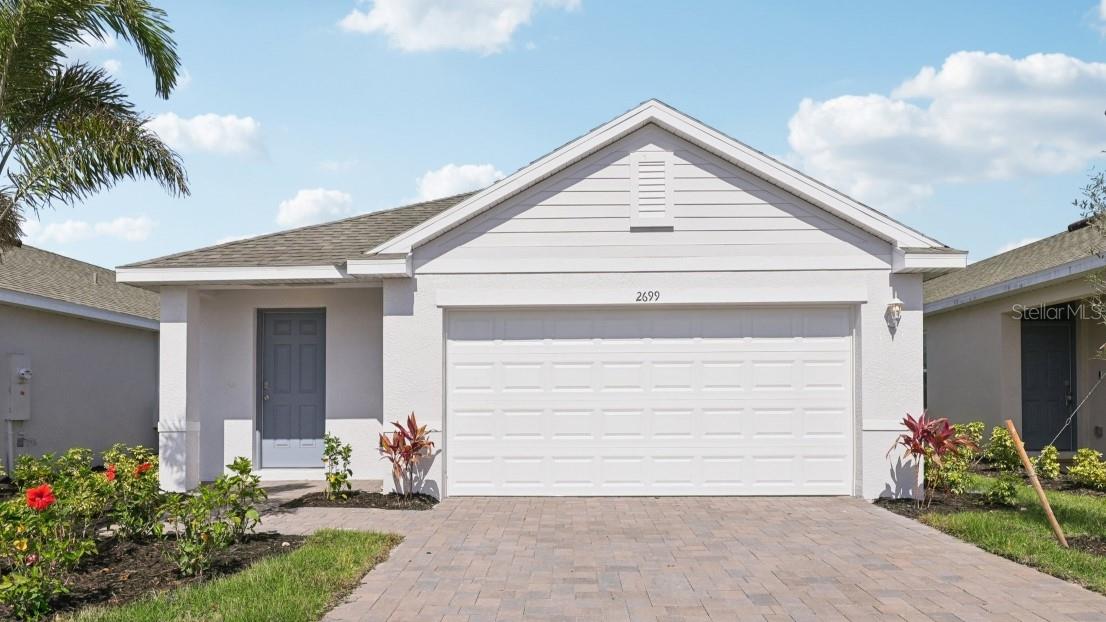
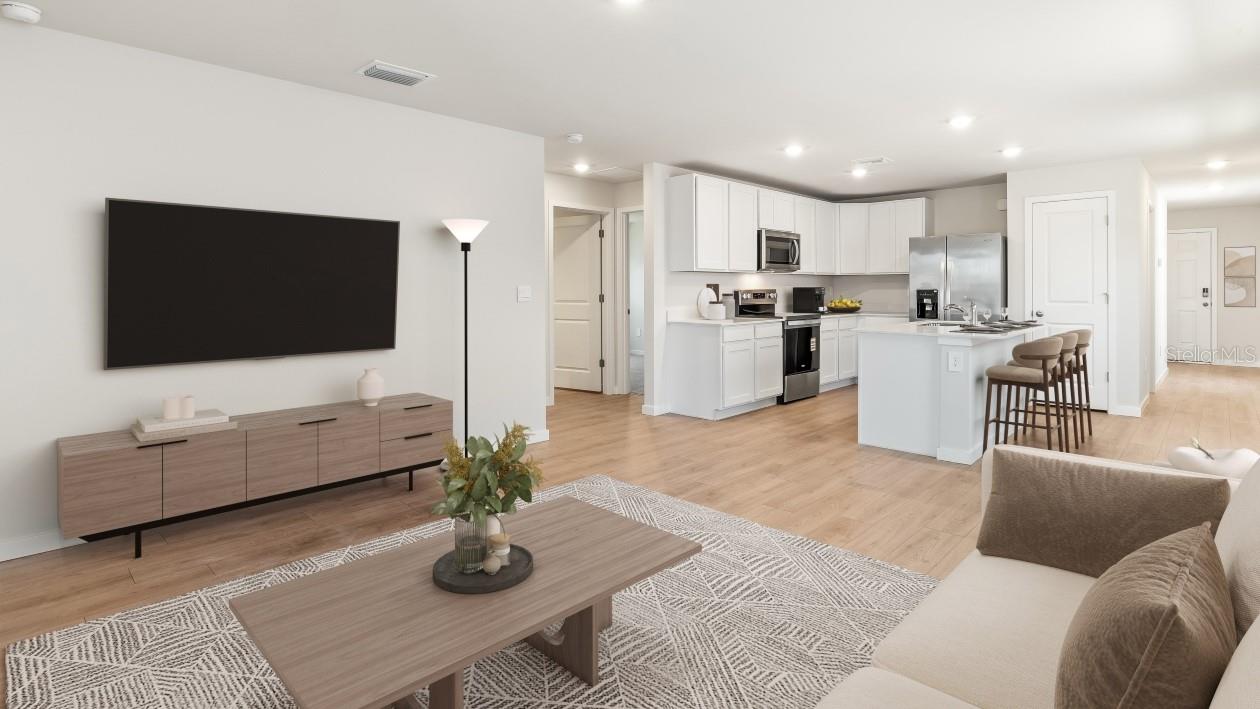
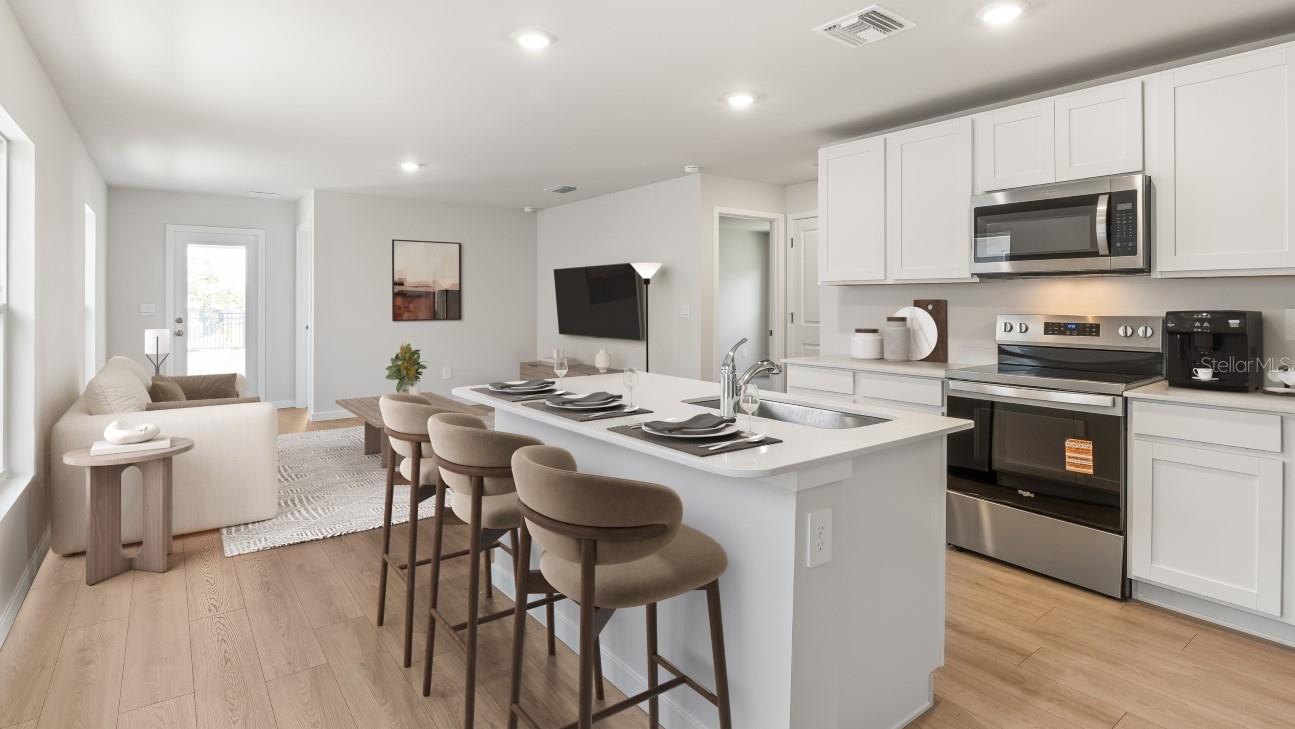
Virtually Staged. Pre-Construction. To be built. Welcome to Driftwood Bay, D.R. Horton's newest West Port Charlotte community! This Downing home is ideally located near everyday necessities, yet tucked away from the hustle and bustle amid artful landscaping and graceful ponds. Centennial Park is steps away providing recreational activities and an aquatic center with lap lanes for the enthusiast. Take advantage of over 5 miles of walking and nature trails for early morning exercise. Beautiful beaches are only 20 minutes away. The Downing features 3 bedrooms, an open concept layout, indoor laundry room, & direct access from the 2-Car garage. Pond views are best enjoyed from the covered lanai. Hurricane impact windows are included!
Save
Ask
Tour
Hide
Listing Snapshot
Price
$289,999
Days On Site
1 Day
Bedrooms
3
Inside Area (SqFt)
1,302 sqft
Total Baths
2
Full Baths
2
Partial Baths
N/A
Lot Size
0.13 Acres
Year Built
2026
MLS® Number
C7530999
Status
Active
Property Tax
N/A
HOA/Condo/Coop Fees
$100 monthly
Sq Ft Source
Builder
Friends & Family
Recent Activity
| 8 hours ago | Listing updated with changes from the MLS® | |
| yesterday | Listing first seen on site |
General Features
Acres
0.13
Attached Garage
Yes
Direction Faces
Northeast
Foundation
Slab
Garage
Yes
Garage Spaces
2
Home Warranty
Yes
Levels
One
Number Of Stories
1
Parking
DrivewayGarage Door OpenerAttached
Pets
Yes
Property Condition
Under ConstructionNew Construction
Property Sub Type
Single Family Residence
Security
Smoke Detector(s)
Sewer
Public Sewer
SqFt Total
1791
Utilities
Cable AvailableElectricity ConnectedPhone AvailableSewer ConnectedUnderground UtilitiesWater Connected
Water Source
Public
Zoning
PD
Interior Features
Appliances
DishwasherDisposalMicrowaveRangeRefrigerator
Cooling
Central Air
Flooring
CarpetCeramic TileLaminate
Furnished
Unfurnished
Heating
Central
Interior
Open FloorplanSmart HomeWalk-In Closet(s)
Laundry Features
Electric Dryer HookupInsideLaundry Room
Window Features
Storm Window(s)
Balcony/Porch/Lanai
Dimensions - 10x8Level - First
Bedroom 2
Dimensions - 10x10Level - First
Bedroom 3
Dimensions - 10x10Level - First
Dining Room
Dimensions - 11x9Level - First
Great Room
Dimensions - 13x12Level - First
Kitchen
Dimensions - 13x11Level - First
Master Bedroom
Dimensions - 12x13Level - First
Save
Ask
Tour
Hide
Exterior Features
Construction Details
Block
Lot Features
ClearedWaterfront
Patio And Porch
Patio
Roof
Shingle
View
PondWaterPark/Greenbelt
Waterfront
Yes
Waterfront Features
Pond
Waterview
PondWaterPark/Greenbelt
Windows/Doors
Storm Window(s)
Community Features
Association Fee
$75.0
Association Fee Frequency
Monthly
Additional Association Fee
$25.0
Additional Association Fee Frequency
Monthly
Community Features
Street Lights
MLS Area
33953 - Port Charlotte
Township
40
Financing Terms Available
CashConventionalFHAVA Loan
Roads
Paved
Schools
School District
Unknown
Elementary School
Liberty Elementary
Middle School
Murdock Middle
High School
Port Charlotte High
Listing courtesy of DR HORTON REALTY SW FL LLC (239) 488-4766

Listing information is provided by Participants of the Stellar MLS. IDX information is provided exclusively for personal, non-commercial use, and may not be used for any purpose other than to identify prospective properties consumers may be interested in purchasing. Information is deemed reliable but not guaranteed. Properties displayed may be listed or sold by various participants in the MLS Copyright 2026, Stellar MLS.
Last checked: 2026-09-22 02:47 PM EDT
Listing information is provided by Participants of the Stellar MLS. IDX information is provided exclusively for personal, non-commercial use, and may not be used for any purpose other than to identify prospective properties consumers may be interested in purchasing. Information is deemed reliable but not guaranteed. Properties displayed may be listed or sold by various participants in the MLS Copyright 2026, Stellar MLS.
Last checked: 2026-09-22 02:47 PM EDT
Neighborhood & Commute
Source: Walkscore
Disclosure: Community information and market data powered by Constellation Data Labs. Information is deemed reliable but not guaranteed.
Save
Ask
Tour
Hide