Save
Ask
Tour
Hide
Share
$589,000
New Listing

1600 W MARION AVENUE 224
PUNTA GORDA, FL 33950

For Sale|Condominium|Active
2
Beds
2
Total Baths
2
Full Baths
2,146
SqFt
$274
/SqFt
1990
Built
Subdivision:
CHAMPAGNE ESTATES PH 01 BLDG 0
County:
Charlotte
Call Now: 727-595-7295
Is this the listing for you? We can help make it yours.
727-595-7295
1600 W MARION AVENUE 2241600 W MARION AVENUE 2241600 W MARION AVENUE 2241600 W MARION AVENUE 224
Save
Ask
Tour
Hide
Share

Mortgage Calculator

Monthly Payment (Est.)

Enter an interest rate to see your estimated monthly payment.
Calculator powered by Showcase IDX, a Constellation1 Company. Copyright ©2026 Information is deemed reliable but not guaranteed.

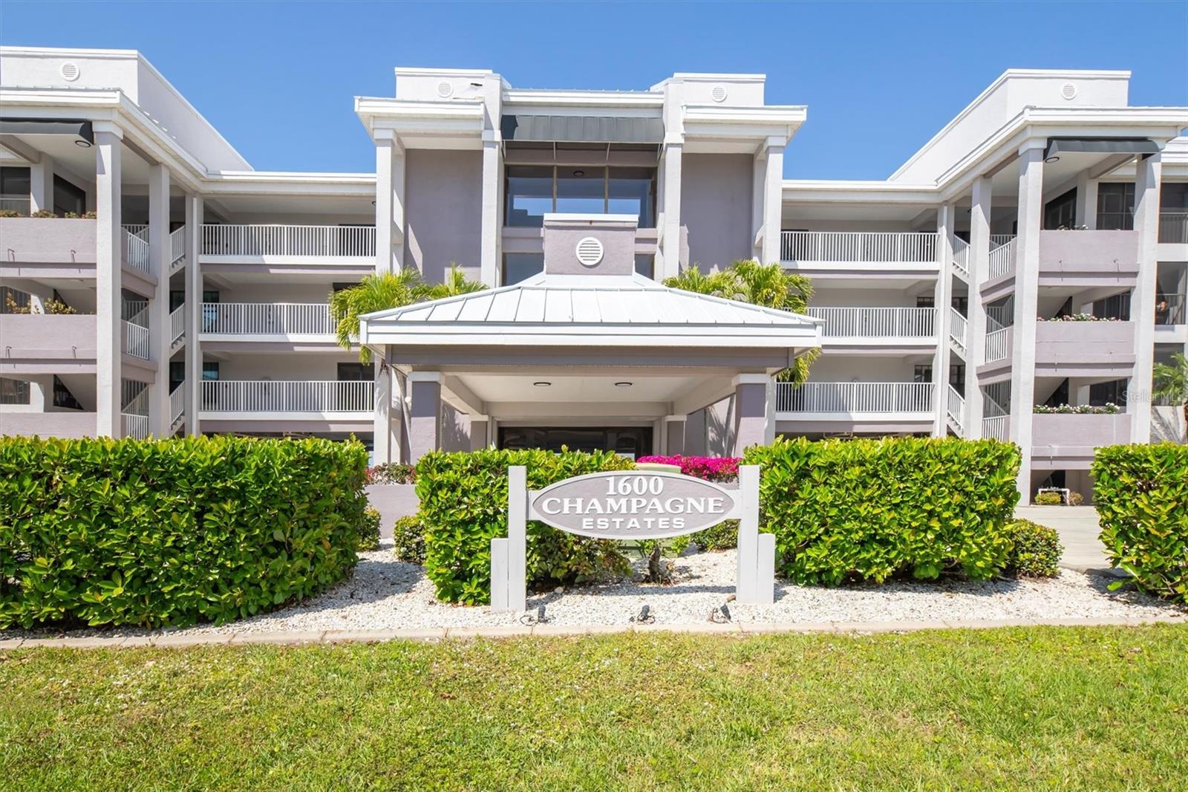
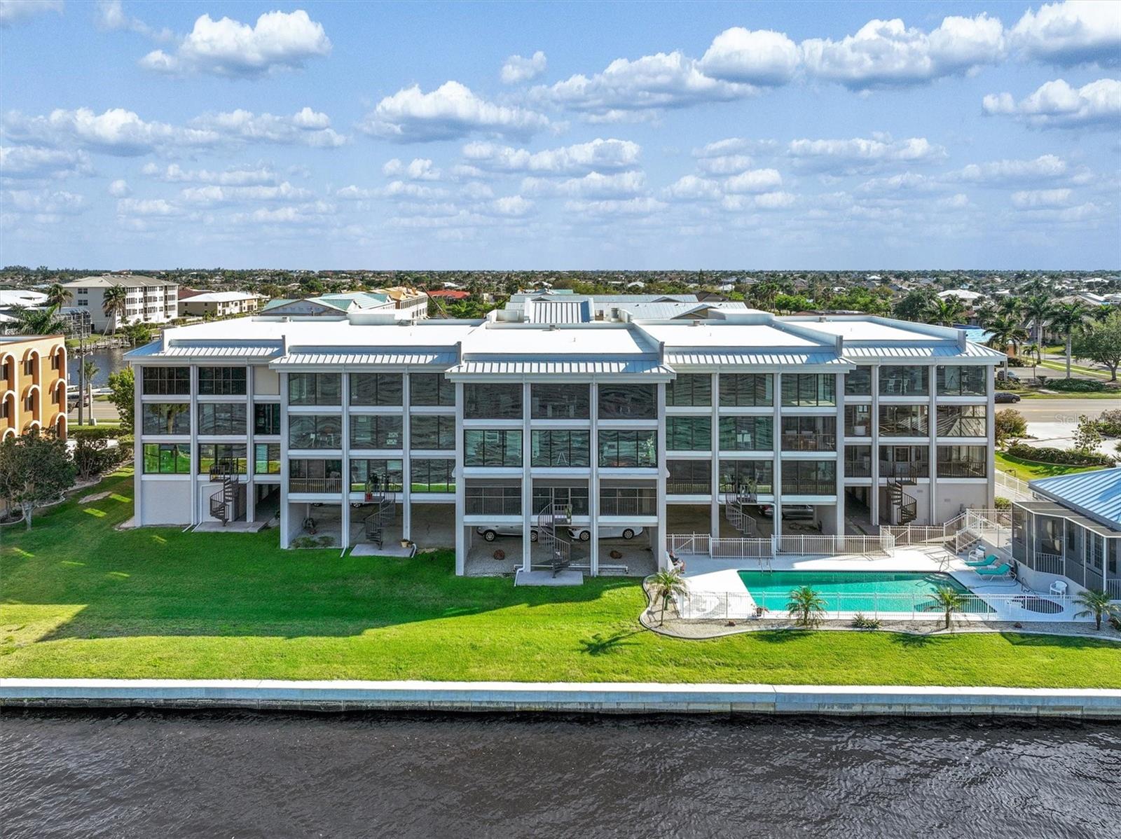
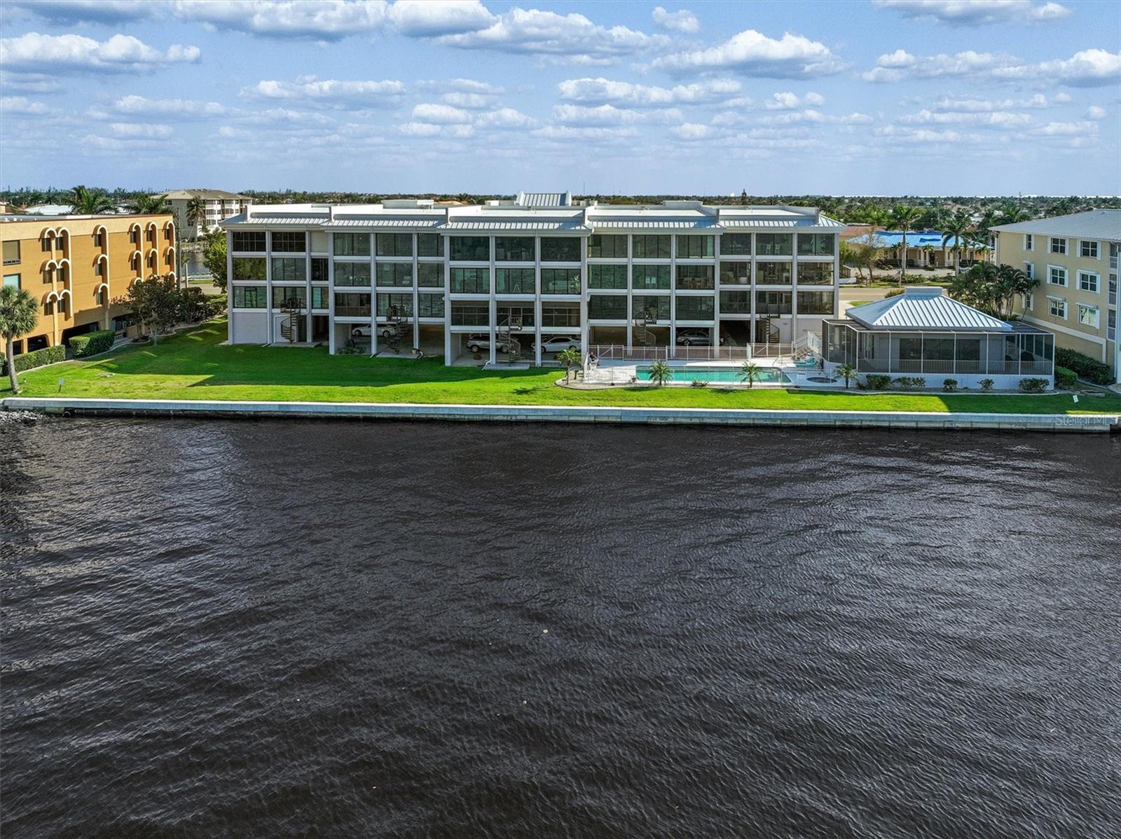
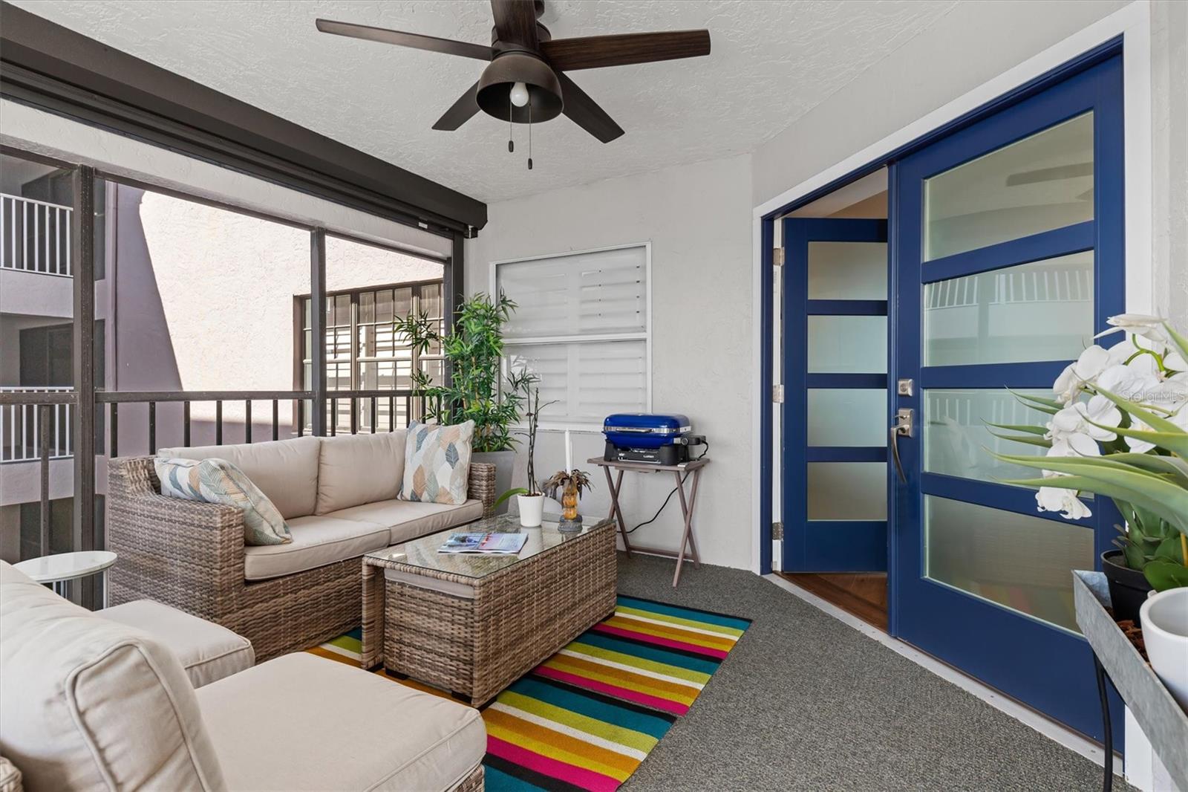
ABSOLUTELY SPECTACULAR!! Completely reconfigured and updated in 2019 with new electrical, plumbing, mechanical (yes, pre-hurricane). Total floorplan rework with upgrades galore. Sitting on Charlotte Harbor, this view is unsurpassed. With a contemporary flair, this was originally a THREE BEDROOM which can easily be restored. Third bedroom was converted and is currently a dining room open to kitchen. Custom designed and produced kitchen cabinetry with space savers, pullout and tons of storage; quartz counter tops and rainfall center island with seating for four; Brazilian oak hardwood flooring throughout. Appliances are high end double drawer Fisher Paykel d/w, counter depth French door frig, GE Cafe Induction cooktop, double wall oven and warming drawer and Uline ice maker. Floor to ceiling hurricane windows overlooking the harbor with remove operated custom shades. Great room floorplan features electric fireplace, 2 zone wine cooler bar area; wall hung, floating entertainment center in living room. Guest suite features bedroom an luxurious bath with linen closet and tons of storage. Primary bedroom with en suite bath features European shower fixtures, soaking tub, custom designed and produced cabinetry with double sinks with vanity. A huge walk in closet is tucked away. Porch/lanai at eh front of the building features removed control hurricane shutters, new screening and casual seating area. Double door front entry leads you into this spacious unit which is fabulous for entertaining. A laundry room offers plenty of storage, laundry sink and washer/dryer. 10'x14' storage unit, located in under building parking garage with shelving on 2 walls, LVP flooring, painted with concrete sealer and paint. Common areas include charming wood like composite bridge over waterfall feature and boardwalk to pool area. Freshly painted clubroom has M/F restrooms, full kitchen and additional meeting or entertaining space. Sidewalks enable you to visit numerous parks, nature walks & walking/biking trails throughout the city also including Fishermen's Village, Isles Yacht Club, the new library, Gilchrist Park & historic downtown Punta Gorda.

Save
Ask
Tour
Hide
Share
Listing Snapshot
Price 
$589,000
Days On Site 
0 Days
Bedrooms 
2
Inside Area (SqFt) 
2,146 sqft
Total Baths 
2
Full Baths 
2
Partial Baths 
N/A
Lot Size 
0.05 Acres
Year Built 
1990
MLS® Number 
C7529721
Status 
Active
Property Tax 
$6,565.24
HOA/Condo/Coop Fees 
$1,000
Sq Ft Source 
Public Records
Friends & Family
Recent Activity
5 hours agoListing updated with changes from the MLS®
13 hours agoListing first seen on site
General Features
Acres 
0.05
Attached Garage 
Yes
Carport 
1
Direction Faces 
Northwest
Foundation 
Slab
Levels 
One
Number Of Stories 
4
Parking 
AssignedCoveredDeededElectric Vehicle Charging Station(s)GuestBasementAttached
Pets 
Number LimitSize Limit
Property Sub Type 
Condominium
Sewer 
Public Sewer
SqFt Total 
2146
Style 
Contemporary
Utilities 
Cable AvailableCable ConnectedElectricity ConnectedSewer ConnectedWater Connected
Water Source 
Public
Zoning 
GM-15
Interior Features
Appliances 
Convection OvenCooktopDishwasherDisposalDryerElectric Water HeaterExhaust FanIce MakerMicrowaveRefrigeratorWasherWine Refrigerator
Cooling 
Central Air
Fireplace 
Yes
Fireplace Features 
ElectricLiving Room
Flooring 
HardwoodWood
Furnished 
Negotiable
Heating 
CentralElectric
Interior 
ElevatorBuilt-in FeaturesDry BarEat-in KitchenOpen FloorplanStone CountersWalk-In Closet(s)
Laundry Features 
InsideLaundry Room
Spa 
Yes
Window Features 
Window CoveringsDisplay Window(s)Storm Window(s)Window Treatments
Bathroom 2 
Dimensions - 6x9Level - FirstFeatures - Bidet, Stone Counters
Bedroom 2 
Dimensions - 11x12Level - FirstFeatures - Ceiling Fan(s)
Dining Room 
Dimensions - 8x15Level - First
Kitchen 
Dimensions - 10x18Level - FirstFeatures - Bar, Breakfast Bar, Kitchen Island, Stone Counters
Laundry 
Dimensions - 6x9Level - First
Living Room 
Dimensions - 28x51Level - FirstFeatures - Ceiling Fan(s)
Master Bathroom 
Dimensions - 13x20Level - FirstFeatures - Bidet, Double Vanity, Stone Counters
Master Bedroom 
Dimensions - 12x15Level - FirstFeatures - Ceiling Fan(s)
Save
Ask
Tour
Hide
Share
Exterior Features
Construction Details 
BlockConcreteStucco
Exterior 
LightingOutdoor GrillRain Gutters
Lot Features 
PavedWaterfront
Other Structures 
CabanaStorage
Patio And Porch 
EnclosedFront PorchPorch
Pool Features 
GuniteHeatedIn Ground
Roof 
MembraneMetal
Spa 
Yes
Spa Features 
HeatedIn Ground
View 
Water
Waterfront 
Yes
Waterfront Features 
River Front
Waterview 
Water
Windows/Doors 
Window CoveringsDisplay Window(s)Storm Window(s)Window Treatments
Community Features
Association Amenities 
ClubhouseElevator(s)PoolSpa/Hot Tub
Community Features 
ClubhousePoolStreet Lights
MLS Area 
33950 - Punta Gorda
Township 
41S
Roads 
AsphaltPaved
Schools
School District
Unknown
Elementary School
Sallie Jones Elementary
Middle School
Punta Gorda Middle
High School
Charlotte High
Listing courtesy of RE/MAX PALM REALTY (941) 347-8782


Listing information is provided by Participants of the Stellar MLS. IDX information is provided exclusively for personal, non-commercial use, and may not be used for any purpose other than to identify prospective properties consumers may be interested in purchasing. Information is deemed reliable but not guaranteed. Properties displayed may be listed or sold by various participants in the MLS Copyright 2026, Stellar MLS.
Last checked: 2026-09-22 04:48 AM EDT

Neighborhood & Commute
Source: Walkscore
Disclosure: Community information and market data powered by Constellation Data Labs. Information is deemed reliable but not guaranteed.
Save
Ask
Tour
Hide
Share