
703 HARRINGTON LAKE DRIVE S 13VENICE, FL 34293
Mortgage Calculator
Monthly Payment (Est.)
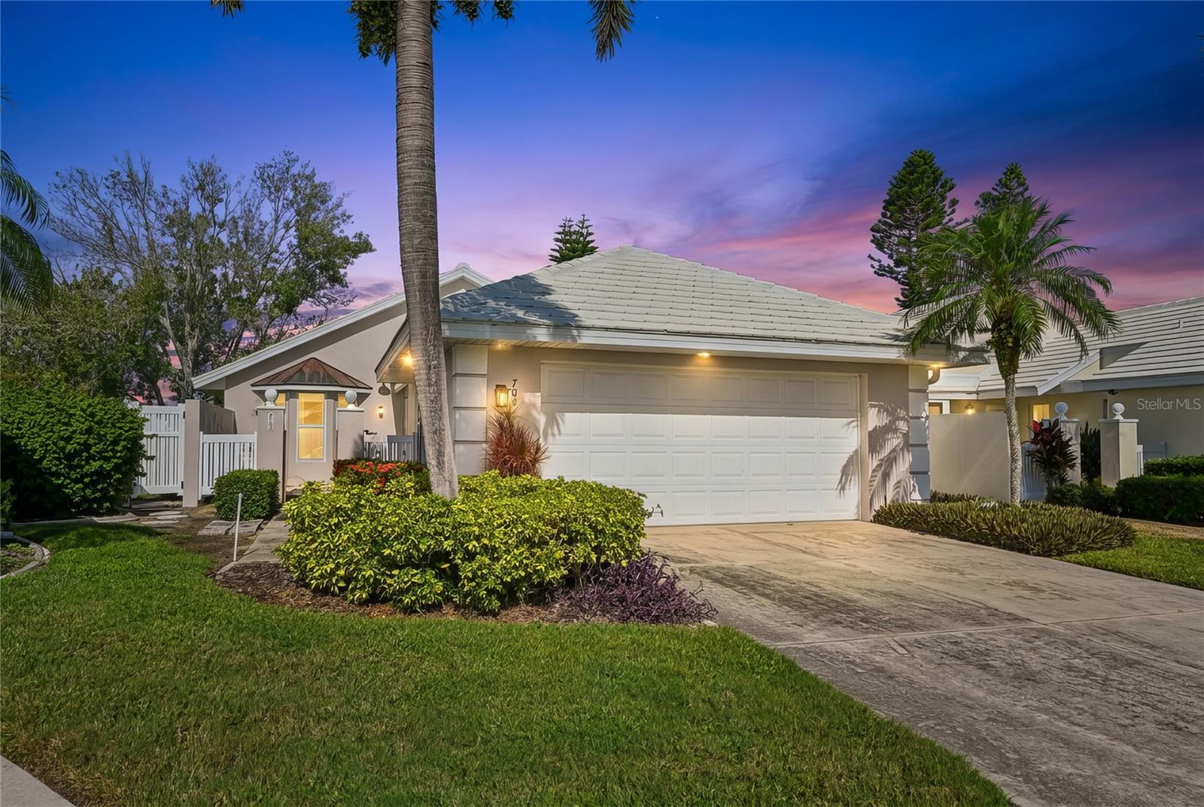
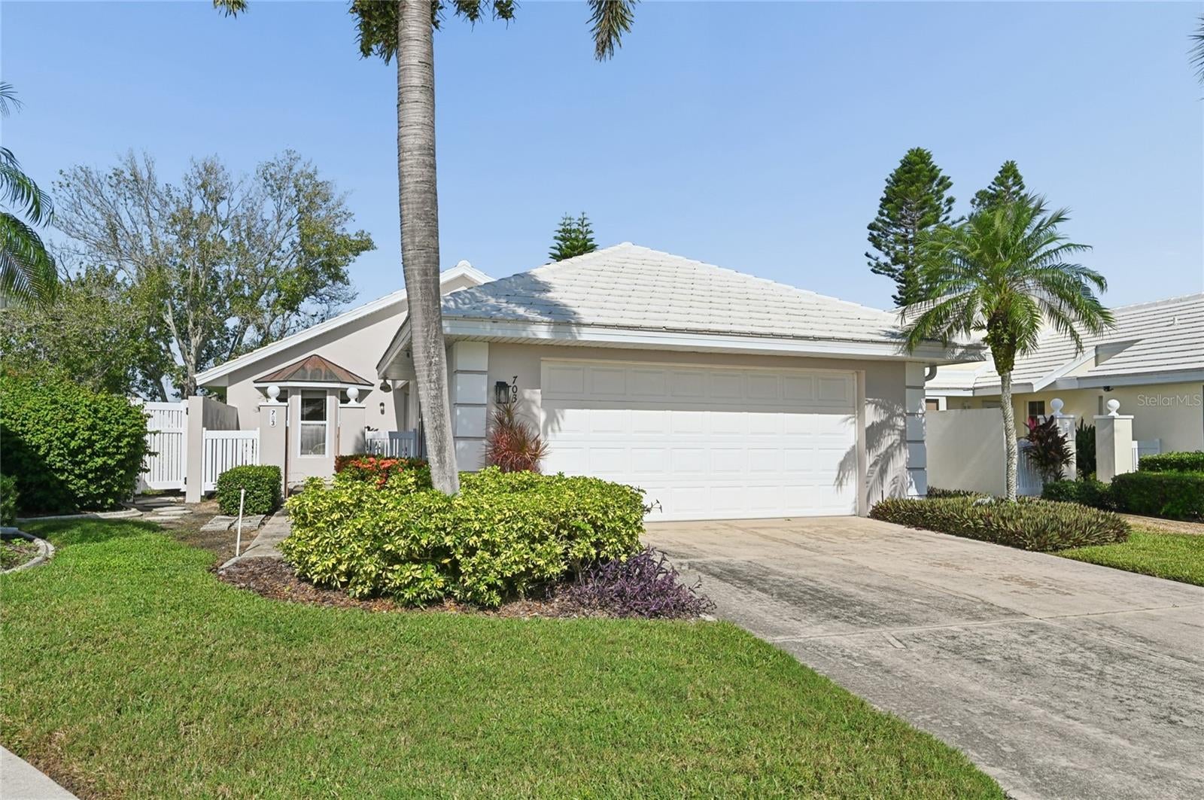
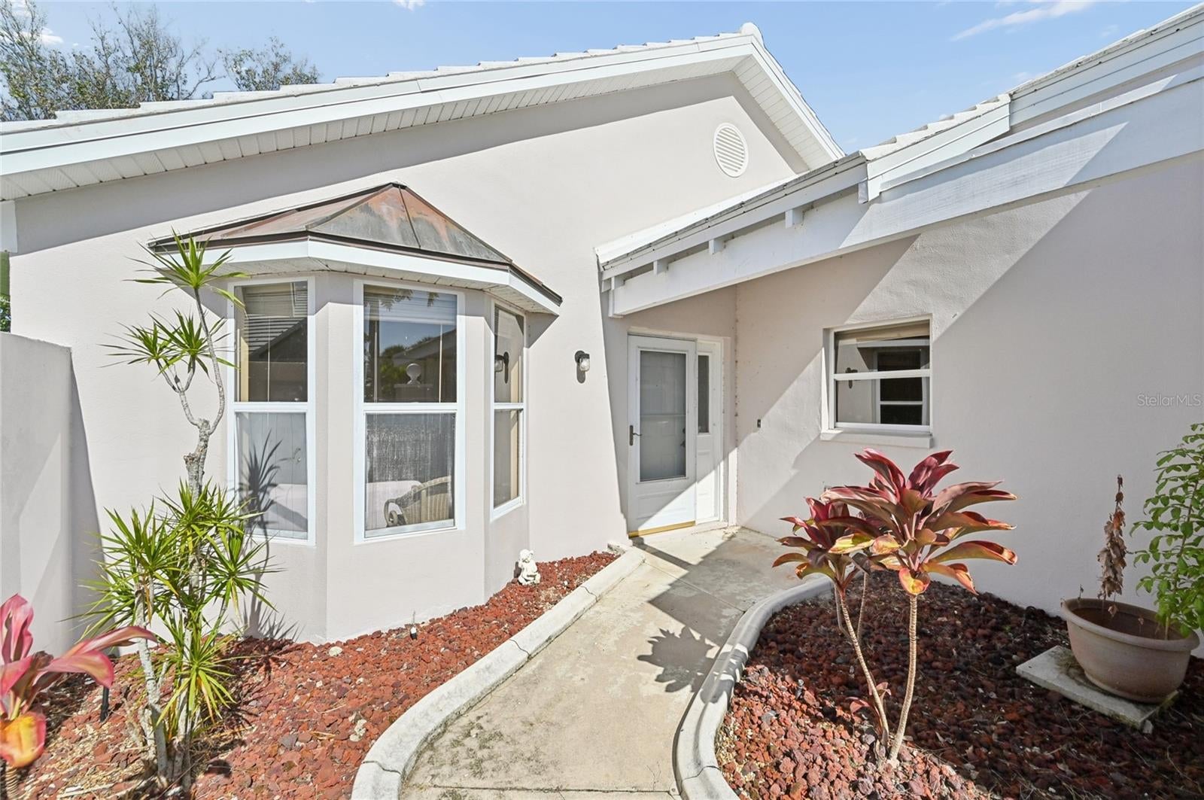
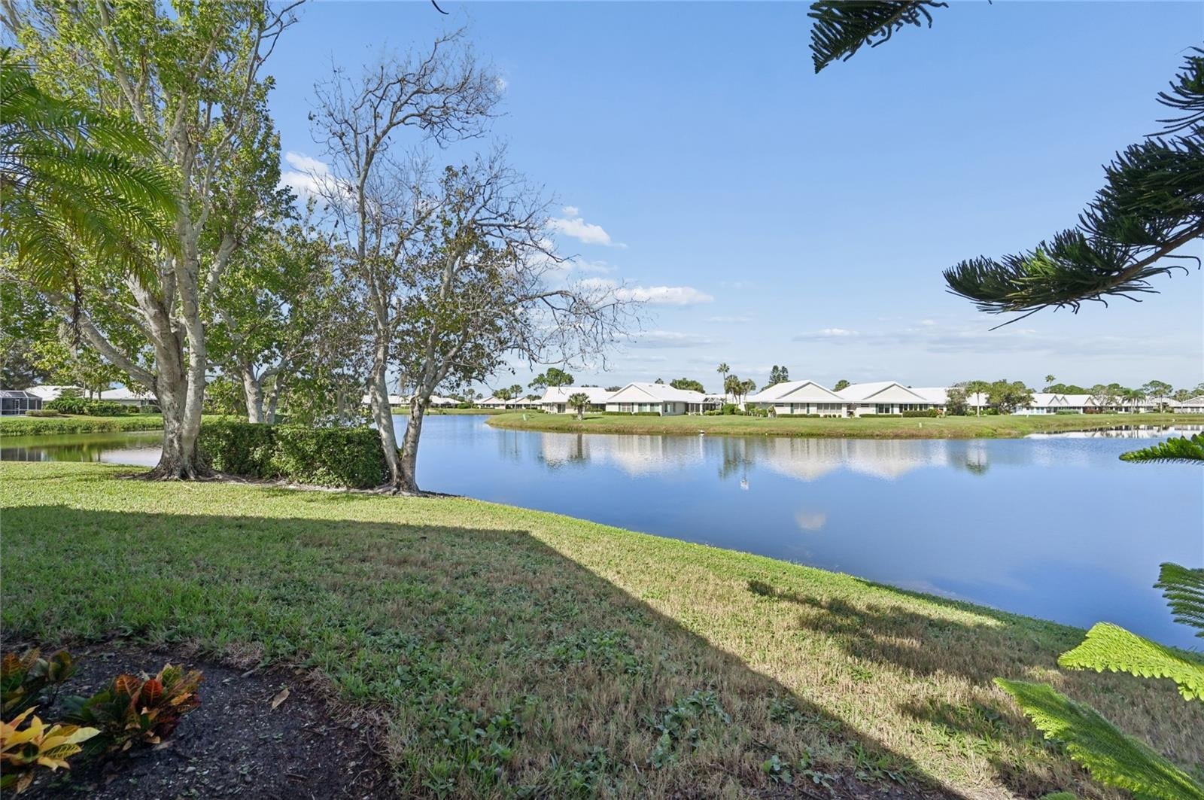
Enter an interest rate to see your estimated monthly payment.Gorgeous lake views await! This spacious turnkey-furnished two-bedroom, two-bath home with a two-car garage offers an ideal combination of comfort, convenience, and scenic lake views, making it a wonderful opportunity for year-round living or a seasonal retreat. As you step inside, you are welcomed by soaring cathedral ceilings that create an open and airy atmosphere. The home features tile and durable luxury vinyl plank flooring throughout (no carpet in the entire home!). Large windows allow natural light to flow throughout the home, enhancing its bright and welcoming appeal. The kitchen is designed with both functionality and style in mind, offering ample cabinet space, stainless-steel appliances, a lovely eat-in area and a breakfast bar to enjoy your morning coffee. Your Primary Bedroom Suite is a peaceful retreat, complete with a spacious walk-in closet. The En Suite Primary Bathroom features dual sinks, a soaking tub, and a separate walk-in shower, creating a private space for relaxation and comfort. The guest bedroom and second full bathroom are equally well-appointed, ensuring that family and friends feel comfortable and right at home. This beautiful home offers multiple spaces to enjoy the Florida lifestyle. A Florida room provides additional living space under air with tranquil views of the pond, while the separate lanai allows for comfortable outdoor relaxation. From morning sunrises to evening sunsets, the setting offers a beautiful backdrop for daily living. The home is also topped with a newer tile roof (2024), adding to its curb appeal and long-lasting durability. Harrington Lake is part of the master-planned Plantation Golf & Country Club, one of Venice’s premier communities known for its picturesque lakes, manicured grounds, and friendly atmosphere. Residents enjoy access to a community pool, social activities, and beautifully maintained common areas. Membership at Plantation Golf & Country Club is optional and offers a wide range of amenities, including championship golf courses, tennis, pickleball, fitness facilities, dining, and a full calendar of events. With its convenient location, the community is just minutes from shopping, dining, Gulf beaches, and all that Venice has to offer. You will also only be minutes away from the new Wellen Park area that offers a vibrant downtown, restaurants, shopping, a weekly Farmer's market, live music, the Atlanta Braves Spring Training Stadium and much more. Schedule your showing today!
| 7 hours ago | Listing updated with changes from the MLS | |
| 7 hours ago | Listing first seen on site |

Listing information is provided by Participants of the Stellar MLS. IDX information is provided exclusively for personal, non-commercial use, and may not be used for any purpose other than to identify prospective properties consumers may be interested in purchasing. Information is deemed reliable but not guaranteed. Properties displayed may be listed or sold by various participants in the MLS Copyright 2026, Stellar MLS.
Last checked: 2026-11-10 02:47 PM EST
Did you know? You can invite friends and family to your search. They can join your search, rate and discuss listings with you.