Save
Ask
Tour
Hide
Share
$833,445
New Listing

1961 HILLSONG TERRACE
PALM HARBOR, FL 34683

For Sale|Townhouse|Active
3
Beds
3
Total Baths
2
Full Baths
1
Partial Bath
2,172
SqFt
$384
/SqFt
2026
Built
Subdivision:
INNISBROOK PRCL L PH 1 & 3
County:
Pinellas
Call Now: 727-595-7295
Is this the listing for you? We can help make it yours.
727-595-7295
1961 HILLSONG TERRACE1961 HILLSONG TERRACE1961 HILLSONG TERRACE1961 HILLSONG TERRACE
Save
Ask
Tour
Hide
Share

Mortgage Calculator

Monthly Payment (Est.)

Enter an interest rate to see your estimated monthly payment.
Calculator powered by Showcase IDX, a Constellation1 Company. Copyright ©2026 Information is deemed reliable but not guaranteed.

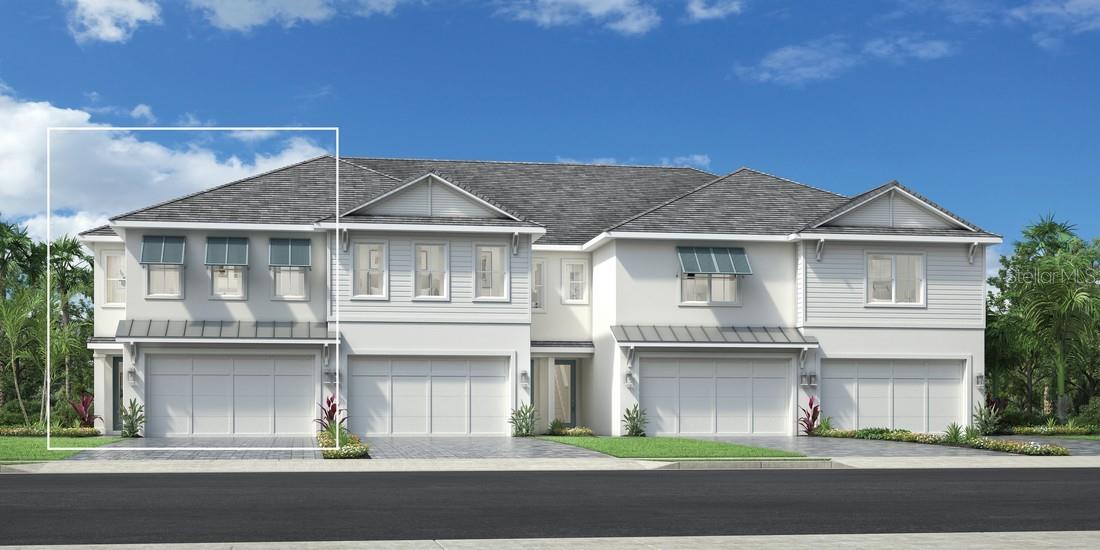
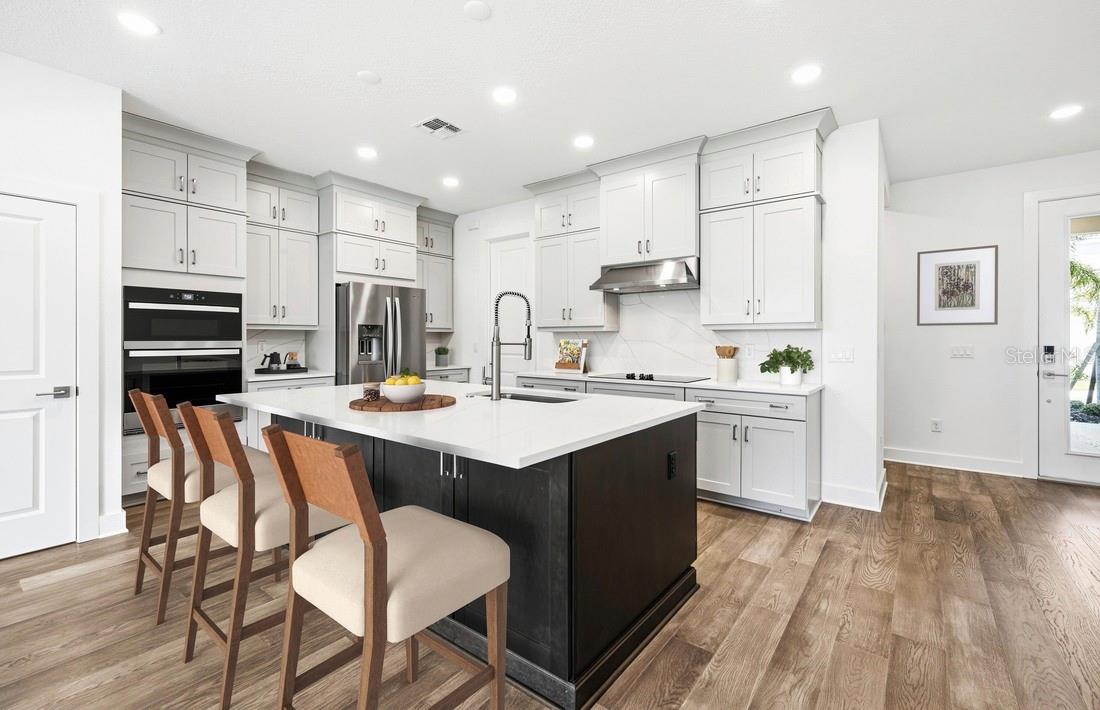
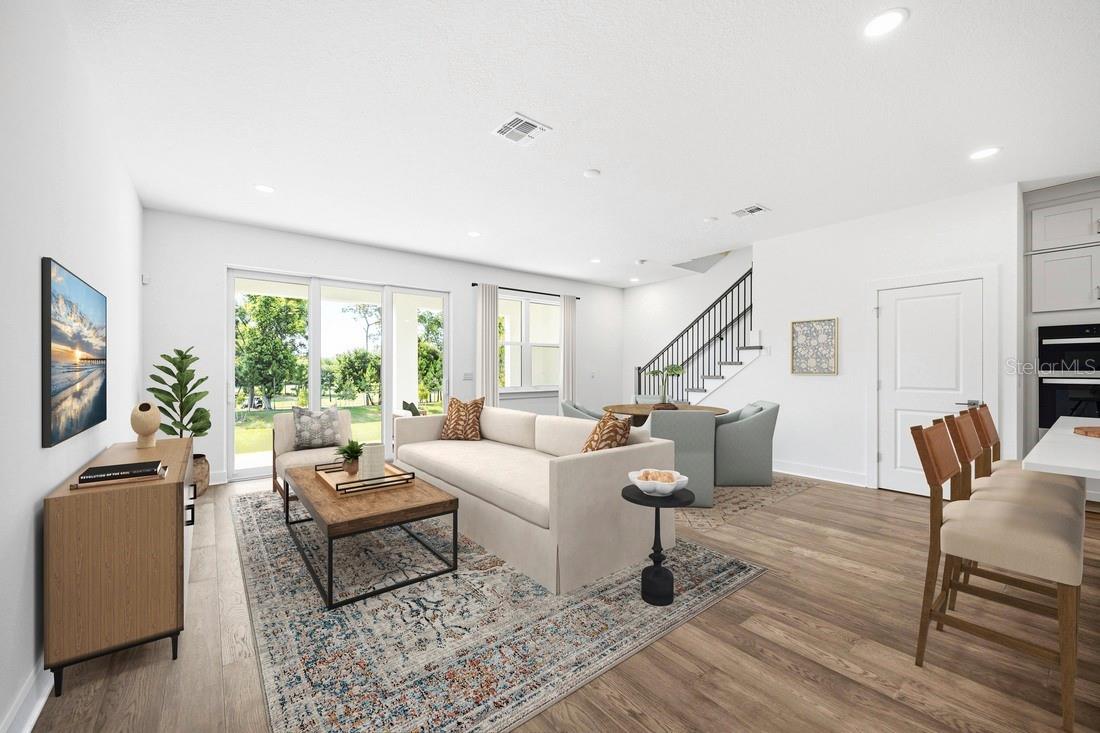
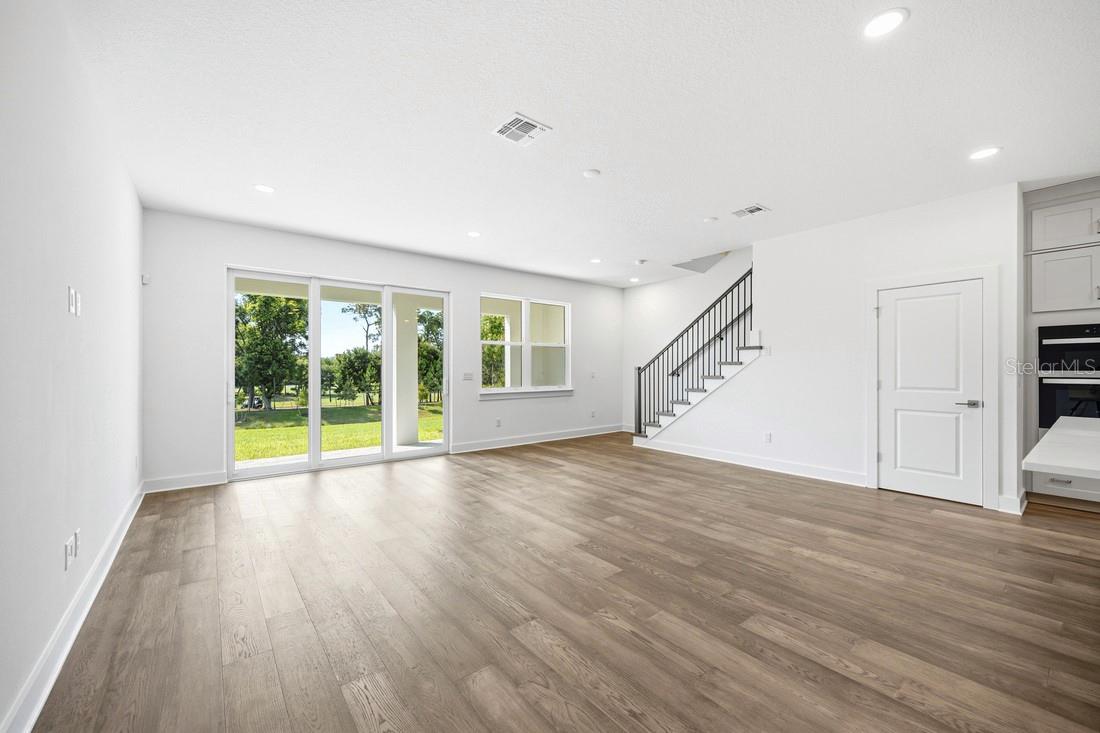
Under Construction. Experience elevated coastal living at Lot 167, featuring the desirable Sunbird floor plan with beautiful views of Innisbrook’s renowned Copperhead Golf Course. This stunning two-story townhome offers 3 bedrooms, 2.5 bathrooms, and an inviting open-concept design ideal for entertaining and everyday living. Enjoy peaceful mornings and relaxing evenings from your covered lanai overlooking lush green spaces and picturesque golf course views. Thoughtfully curated with designer-selected finishes and professionally appointed features, this residence showcases a cohesive blend of style, sophistication, and modern comfort. Enjoy the exceptional Innisbrook Resort lifestyle, featuring championship golf, resort-style swimming pools, tennis, pickleball, fitness facilities, the Salamander Spa, and exceptional dining. A beautiful opportunity to embrace luxury living surrounded by scenic views and premier resort-style amenities.

Save
Ask
Tour
Hide
Share
Listing Snapshot
Price 
$833,445
Days On Site 
0 Days
Bedrooms 
3
Inside Area (SqFt) 
2,172 sqft
Total Baths 
3
Full Baths 
2
Partial Baths 
1
Lot Size 
0.07 Acres
Year Built 
2026
MLS Number 
A4712548
Status 
Active
Property Tax 
$1,535
HOA/Condo/Coop Fees 
$400 monthly
Sq Ft Source 
Builder
Friends & Family
Recent Activity
6 hours agoListing updated with changes from the MLS
22 hours agoListing first seen on site
General Features
Acres 
0.07
Attached Garage 
Yes
Direction Faces 
Southeast
Foundation 
Slab
Garage 
Yes
Garage Spaces 
2
Home Warranty 
Yes
Levels 
Two
Parking 
Attached
Pets 
No
Property Condition 
Under ConstructionNew Construction
Property Sub Type 
Townhouse
Security 
Fire AlarmFire Sprinkler SystemGated CommunitySecurity SystemSmoke Detector(s)
Sewer 
Public Sewer
SqFt Total 
2913
Utilities 
Cable AvailableNatural Gas AvailableCable ConnectedElectricity ConnectedNatural Gas ConnectedSewer ConnectedUnderground UtilitiesWater Connected
Water Source 
Public
Interior Features
Appliances 
DisposalElectric Cooktop
Cooling 
Central Air
Flooring 
Other
Furnished 
Unfurnished
Heating 
Central
Interior 
Eat-in KitchenHigh CeilingsWalk-In Closet(s)
Laundry Features 
Electric Dryer HookupLaundry RoomUpper Level
Great Room 
Dimensions - 18x10Level - First
Kitchen 
Dimensions - 23x12Level - First
Master Bedroom 
Dimensions - 15x13Level - Second
Save
Ask
Tour
Hide
Share
Exterior Features
Construction Details 
Stucco
Exterior 
BalconyLightingRain Gutters
Lot Features 
Near Golf CourseOn Golf Course
Roof 
Tile
View 
Golf Course
Waterview 
Golf Course
Windows/Doors 
Sliding Doors
Community Features
Association Fee 
$400.0
Association Fee Frequency 
Monthly
Community Features 
GatedClubhouseFitness CenterGolfParkPlaygroundPoolRacquetballRestaurantSidewalksTennis Court(s)Street Lights
MLS Area 
34683 - Palm Harbor
Township 
27
Roads 
Paved
Schools
School District
Unknown
Elementary School
Sutherland Elementary-PN
Middle School
Tarpon Springs Middle-PN
High School
Tarpon Springs High-PN
Listing courtesy of TAMPA TBI REALTY LLC (404) 725-1408


Listing information is provided by Participants of the Stellar MLS. IDX information is provided exclusively for personal, non-commercial use, and may not be used for any purpose other than to identify prospective properties consumers may be interested in purchasing. Information is deemed reliable but not guaranteed. Properties displayed may be listed or sold by various participants in the MLS Copyright 2026, Stellar MLS.
Last checked: 2026-11-10 01:13 PM EST

Neighborhood & Commute
Source: Walkscore
Disclosure: Community information and market data powered by Constellation Data Labs. Information is deemed reliable but not guaranteed.
Save
Ask
Tour
Hide
Share