Save
Ask
Tour
Hide
Share
$315,000
New Listing

5603 ASHTON WAY 5603
SARASOTA, FL 34231

For Sale|Condominium|Active
2
Beds
2
Total Baths
2
Full Baths
1,232
SqFt
$256
/SqFt
1995
Built
Subdivision:
ASHTON LAKES 09
County:
Sarasota
Call Now: 727-595-7295
Is this the listing for you? We can help make it yours.
727-595-7295
5603 ASHTON WAY 56035603 ASHTON WAY 56035603 ASHTON WAY 56035603 ASHTON WAY 5603
Save
Ask
Tour
Hide
Share

Mortgage Calculator

Monthly Payment (Est.)

Enter an interest rate to see your estimated monthly payment.
Calculator powered by Showcase IDX, a Constellation1 Company. Copyright ©2026 Information is deemed reliable but not guaranteed.

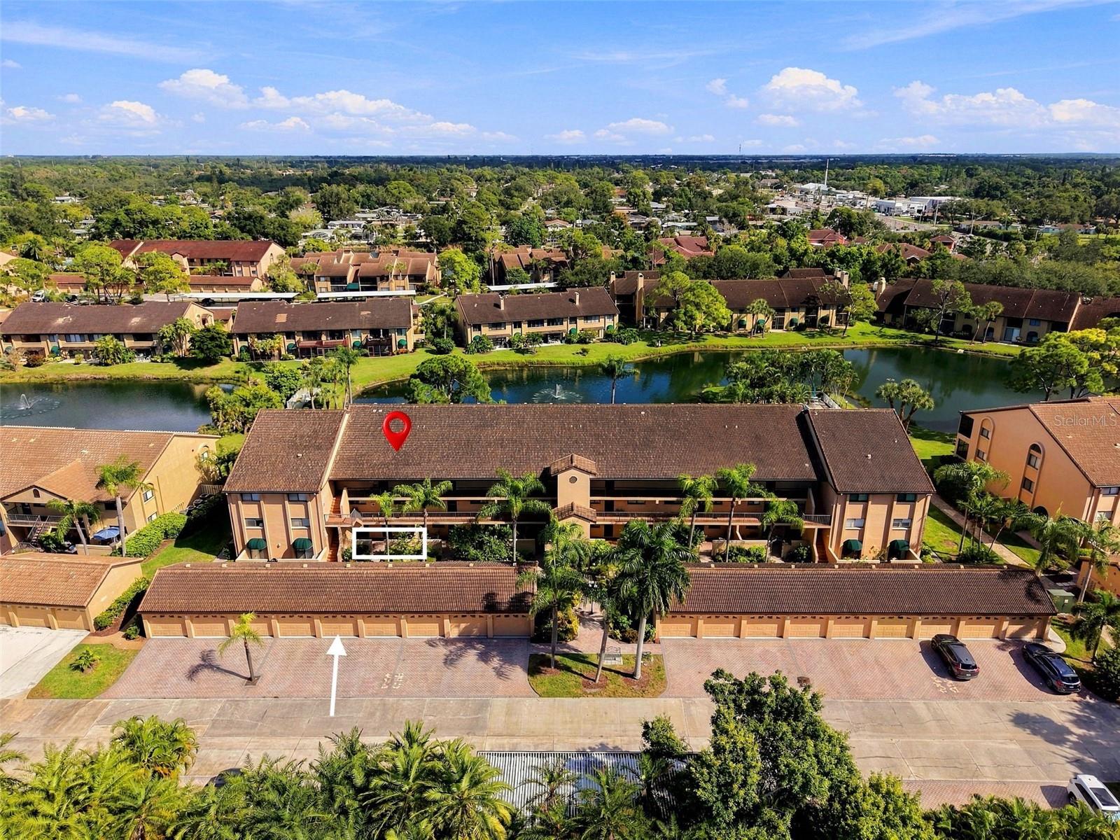
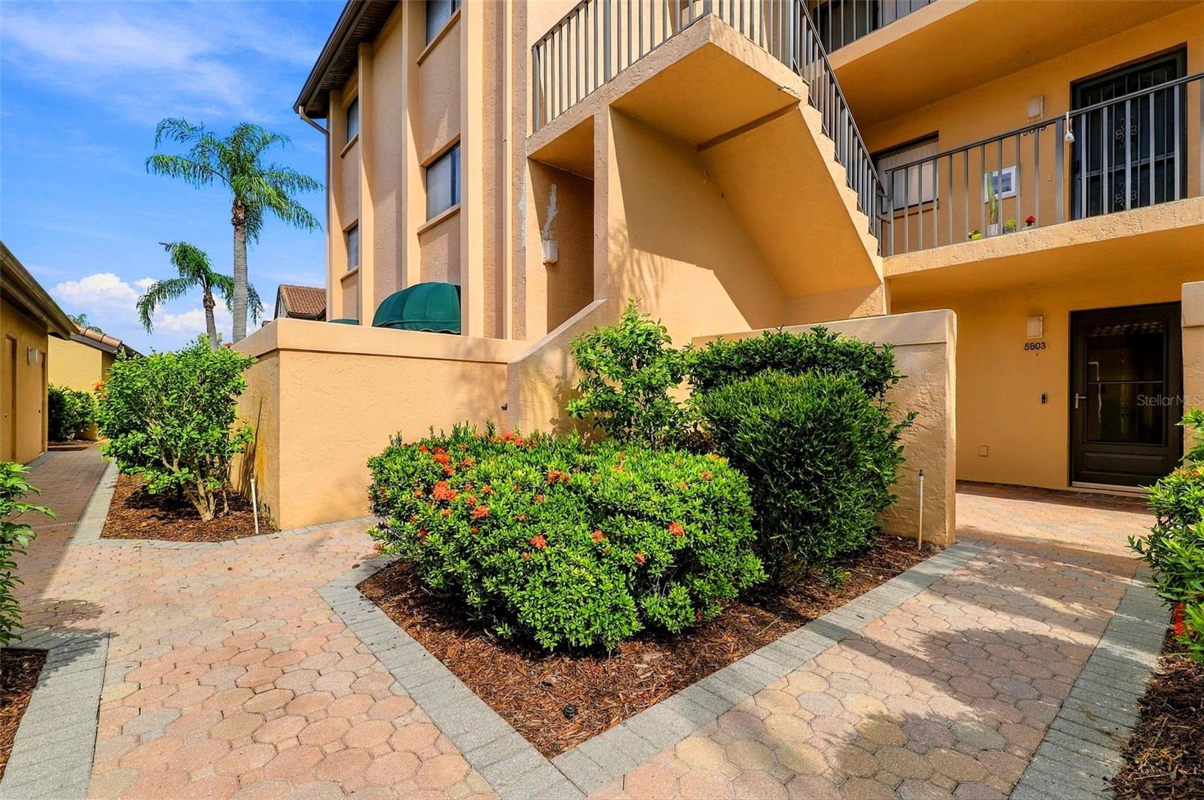
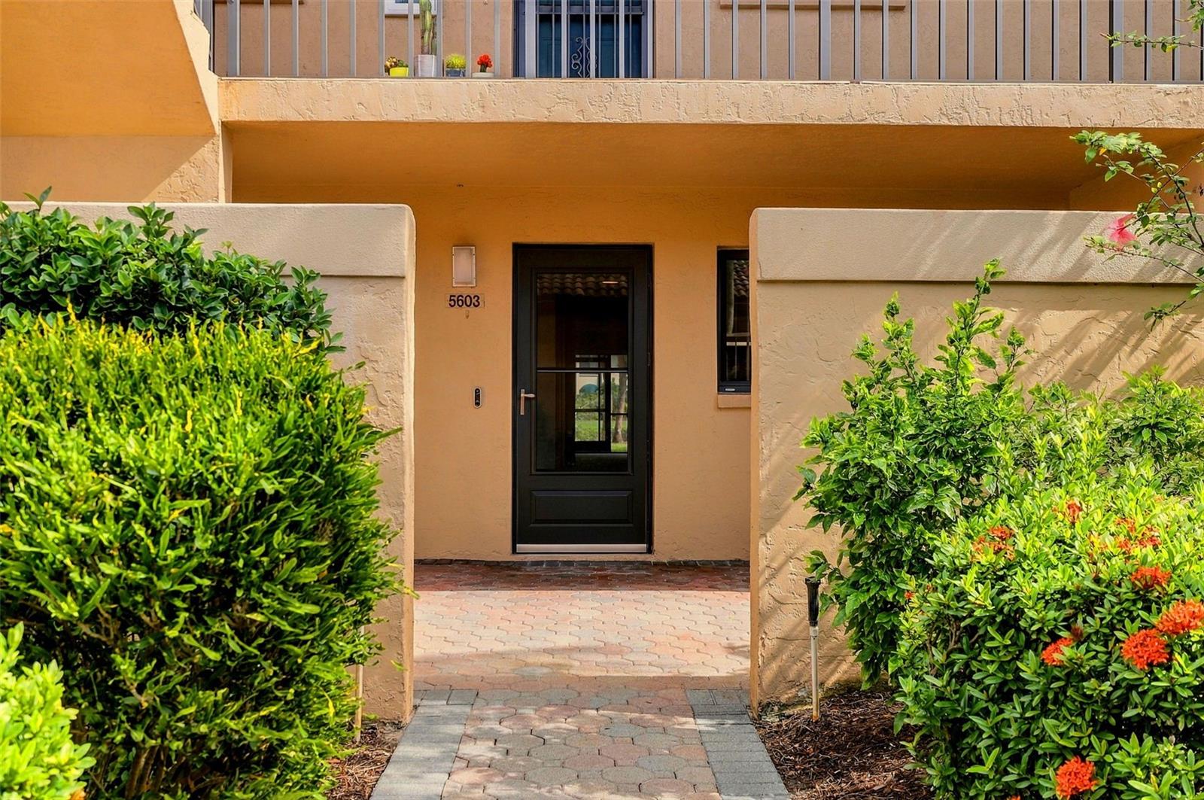
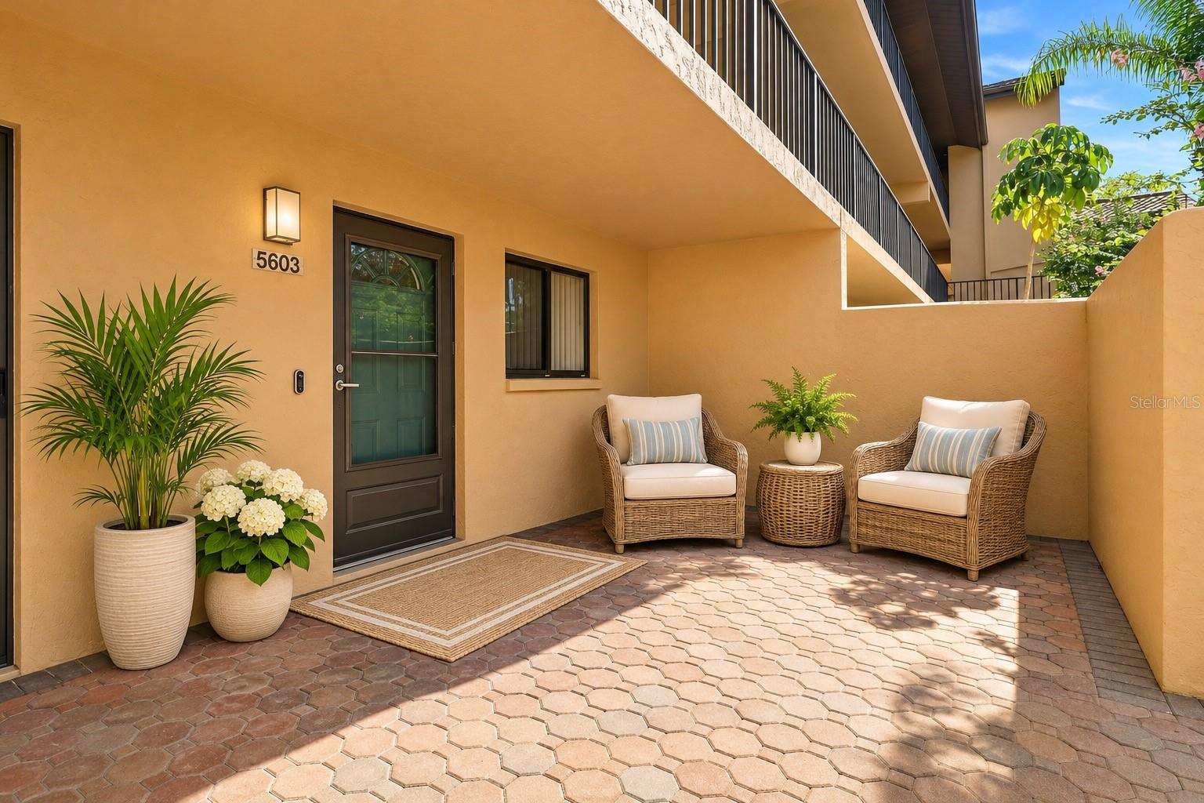
Virtually Staged. This first-floor condo offers 2 bedrooms, 2 bathrooms, 1 car garage, updated kitchen, spectacular lake views and a short walk from the back door to one of the community's two heated pools. Enjoy being just 3.5 miles from Siesta Key Beach and 1 mile from Gulf Gate. The spacious interior offers both a living room and family room boasting with water views. The kitchen offers a bar area and plenty of space for a casual dining table and chairs, and just across from the kitchen, a spacious pantry with plenty of room for storage and organization. The primary bedroom has an en-suite bathroom with dual sinks, separate water closet with shower and a large walk-in closet. The second bedroom is adjacent to the guest bath and laundry room. The brick-paver lanai welcomes you to enjoy the beauty of the scenic water views and lush landscaping. An added bonus is the storage area in the front breezeway, large enough for bikes and beach chairs. Set with 33 acres of beautifully landscaped Florida grounds, this community offers a clubhouse equipped with a full kitchen, 2 heated pools, tennis courts, pickleball courts, picnic and barbecue area, and a full calendar of activities and events during the winter season. RV/boat storage available on a first-come, first-served basis with storage fee. Everyday conveniences are just a short walk away, with Detwiler's Farm Market, CVS, Ace Hardware, Dollar General, Rita's Italian Ice, and other shops nearby. This wonderful location also puts you within easy reach of I75, Publix, restaurants, shopping, and more. Whether you're heading to the beach, meeting friends for dinner, or running errands, you're never far from where you want to be.

Save
Ask
Tour
Hide
Share
Listing Snapshot
Price 
$315,000
Days On Site 
0 Days
Bedrooms 
2
Inside Area (SqFt) 
1,232 sqft
Total Baths 
2
Full Baths 
2
Partial Baths 
N/A
Lot Size 
N/A
Year Built 
1995
MLS Number 
A4712454
Status 
Active
Property Tax 
$2,239.99
HOA/Condo/Coop Fees 
$315 monthly
Sq Ft Source 
Public Records
Friends & Family
Recent Activity
5 hours agoListing updated with changes from the MLS
20 hours agoListing first seen on site
General Features
Direction Faces 
West
Foundation 
Slab
Garage 
Yes
Levels 
One
Number Of Stories 
1
Parking 
DrivewayGarage Door OpenerGuest
Pets 
Yes
Property Sub Type 
Condominium
Sewer 
Public Sewer
SqFt Total 
1569
Utilities 
Electricity ConnectedWater Connected
Water Source 
Public
Zoning 
RMF2
Interior Features
Appliances 
DishwasherDryerElectric Water HeaterMicrowaveRangeRefrigeratorWasher
Cooling 
Central Air
Flooring 
BrickCarpetCeramic Tile
Furnished 
Unfurnished
Heating 
Central
Interior 
ElevatorEat-in KitchenWalk-In Closet(s)
Laundry Features 
InsideLaundry Room
Window Features 
Blinds
Balcony/Porch/Lanai 
Dimensions - 13x7Level - FirstDescription - Room10
Bathroom 2 
Level - FirstDescription - Room9
Bedroom 2 
Dimensions - 11x12Level - FirstDescription - Room8
Breezeway 
Dimensions - 25x11Level - FirstDescription - Room12
Dining Room 
Dimensions - 17x12Level - FirstFeatures - Ceiling Fan(s)Description - Room3
Family Room 
Dimensions - 10x13Level - FirstFeatures - Ceiling Fan(s)Description - Room5
Foyer 
Dimensions - 5x12Level - FirstDescription - Room1
Kitchen 
Dimensions - 12x8Level - FirstFeatures - BarDescription - Room2
Laundry 
Dimensions - 6x5Level - FirstDescription - Room11
Living Room 
Dimensions - 13x12Level - FirstFeatures - Ceiling Fan(s)Description - Room4
Master Bathroom 
Level - FirstFeatures - Double VanityDescription - Room7
Master Bedroom 
Dimensions - 11x15Level - FirstFeatures - Ceiling Fan(s)Description - Room6
Save
Ask
Tour
Hide
Share
Exterior Features
Construction Details 
Stucco
Exterior 
Awning(s)Tennis Court(s)
Roof 
Tile
View 
LakeWater
Waterview 
LakeWater
Windows/Doors 
Blinds
Community Features
Association Amenities 
RV/Boat Storage
Association Fee 
$315.0
Association Fee Frequency 
Monthly
Community Features 
ClubhousePoolTennis Court(s)
MLS Area 
34231 - Sarasota/Gulf Gate Branch
Township 
37S
Roads 
Concrete
Schools
School District
Unknown
Elementary School
Gulf Gate Elementary
Middle School
Unknown
High School
Riverview High
Listing courtesy of WIEGAND REALTY (941) 232-0946


Listing information is provided by Participants of the Stellar MLS. IDX information is provided exclusively for personal, non-commercial use, and may not be used for any purpose other than to identify prospective properties consumers may be interested in purchasing. Information is deemed reliable but not guaranteed. Properties displayed may be listed or sold by various participants in the MLS Copyright 2026, Stellar MLS.
Last checked: 2026-11-10 11:24 AM EST

Neighborhood & Commute
Source: Walkscore
Disclosure: Community information and market data powered by Constellation Data Labs. Information is deemed reliable but not guaranteed.
Save
Ask
Tour
Hide
Share