Save
Ask
Tour
Hide
Share
$1,100,000
15 Days On Site

7726 HEATHFIELD COURT
UNIVERSITY PARK, FL 34201

Single Family Residence|Pending
3
Beds
3
Total Baths
3
Full Baths
3,094
SqFt
$356
/SqFt
2000
Built
Subdivision:
UNIVERSITY PARK COUNTRY CLUB/HEATHFIELD
County:
Manatee
Call Now: 727-595-7295
Is this the listing for you? We can help make it yours.
727-595-7295
7726 HEATHFIELD COURT7726 HEATHFIELD COURT7726 HEATHFIELD COURT7726 HEATHFIELD COURT
Save
Ask
Tour
Hide
Share

Mortgage Calculator

Monthly Payment (Est.)

Enter an interest rate to see your estimated monthly payment.
Calculator powered by Showcase IDX, a Constellation1 Company. Copyright ©2026 Information is deemed reliable but not guaranteed.

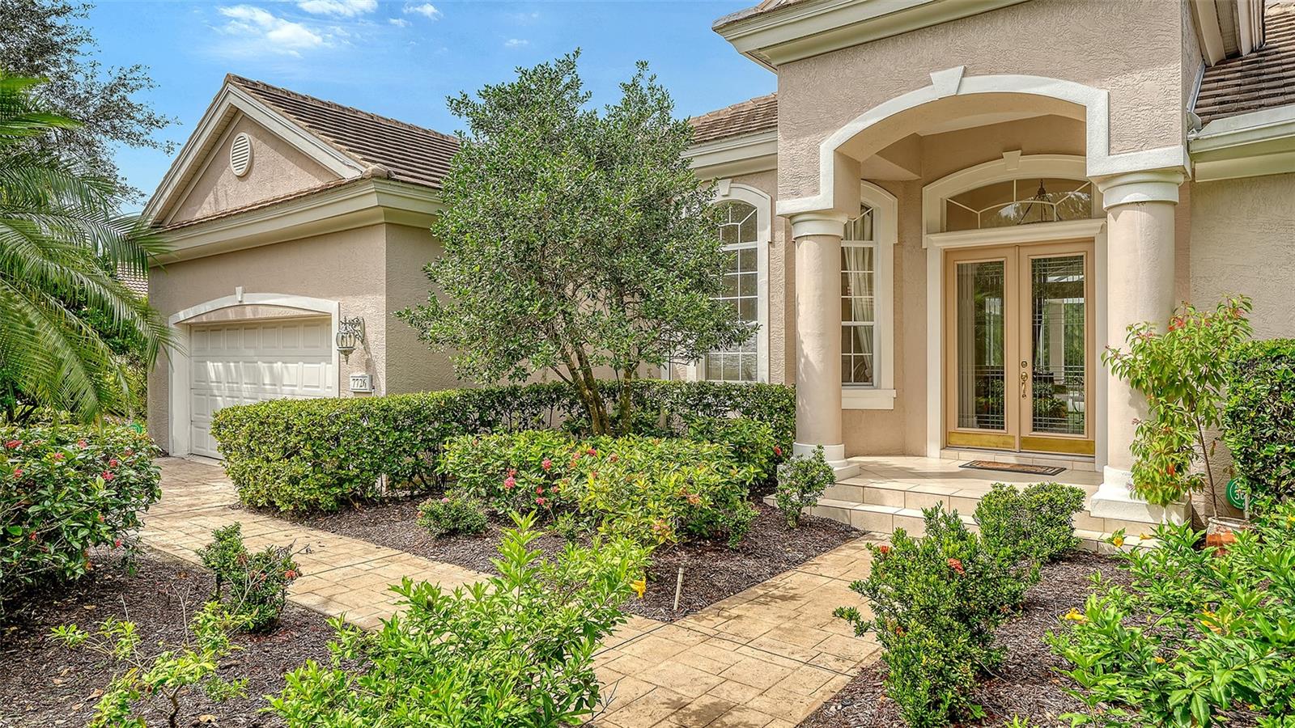
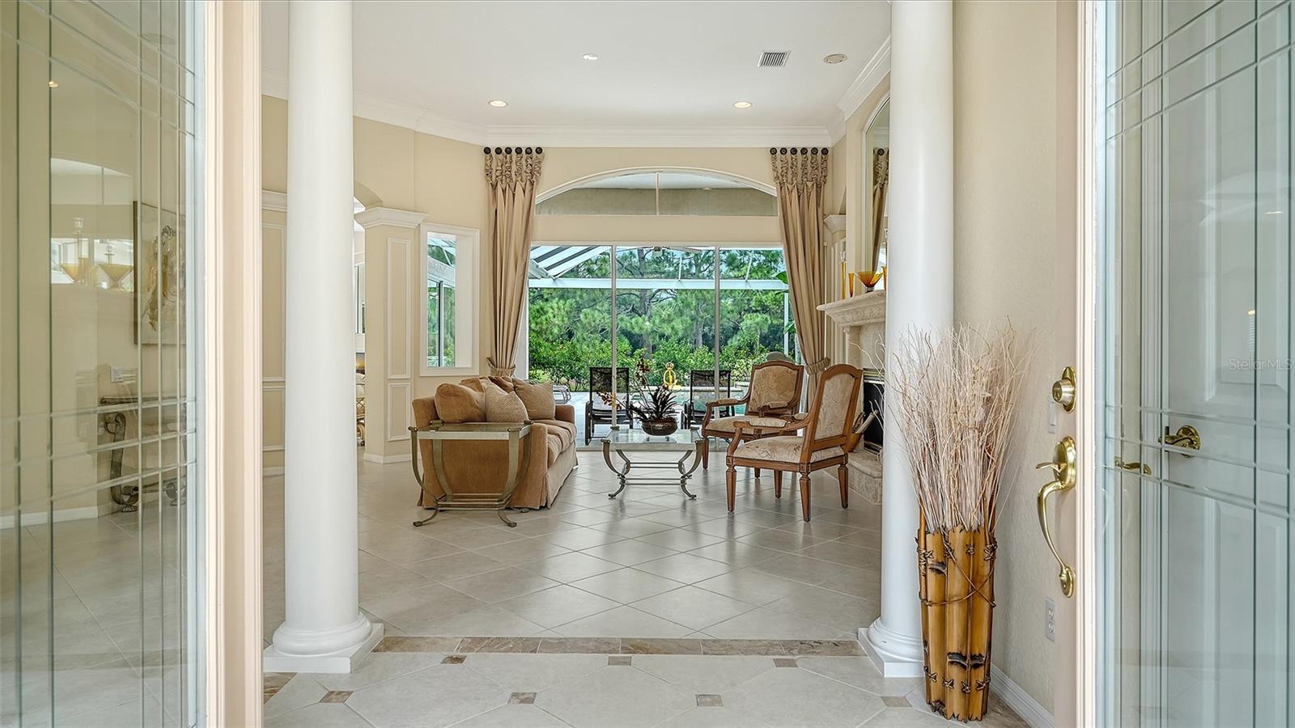
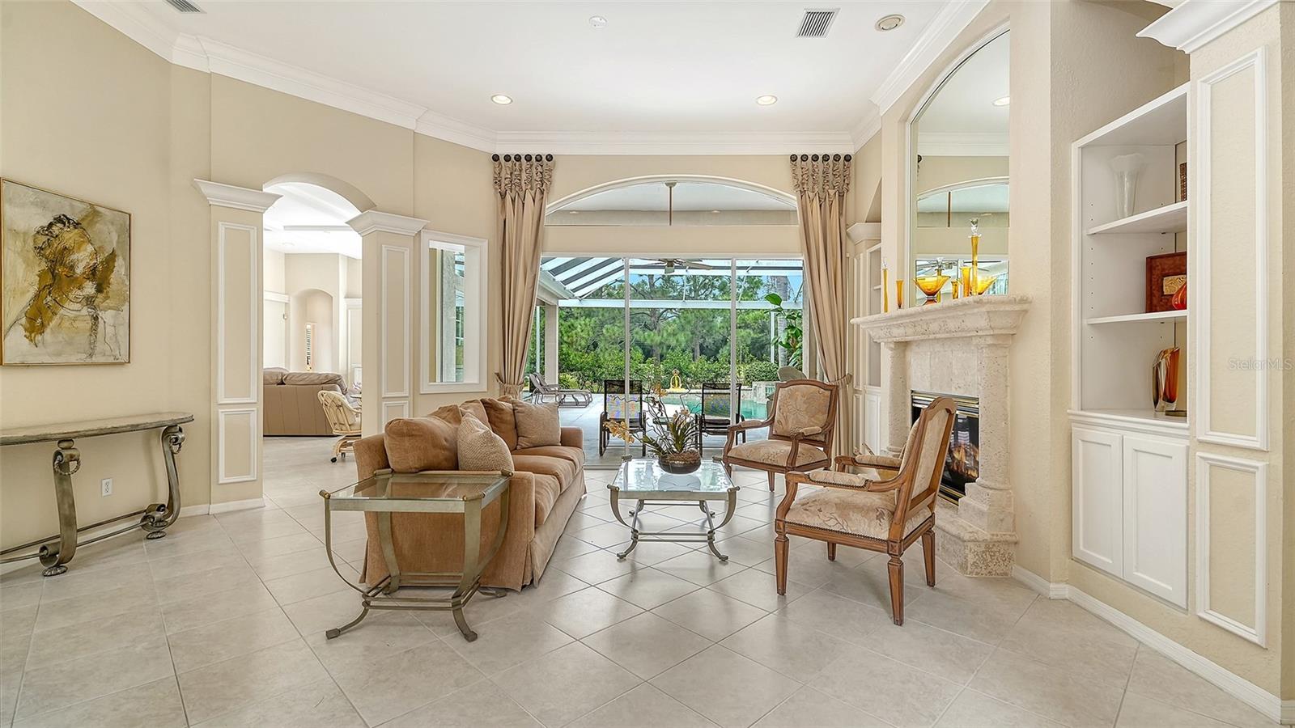
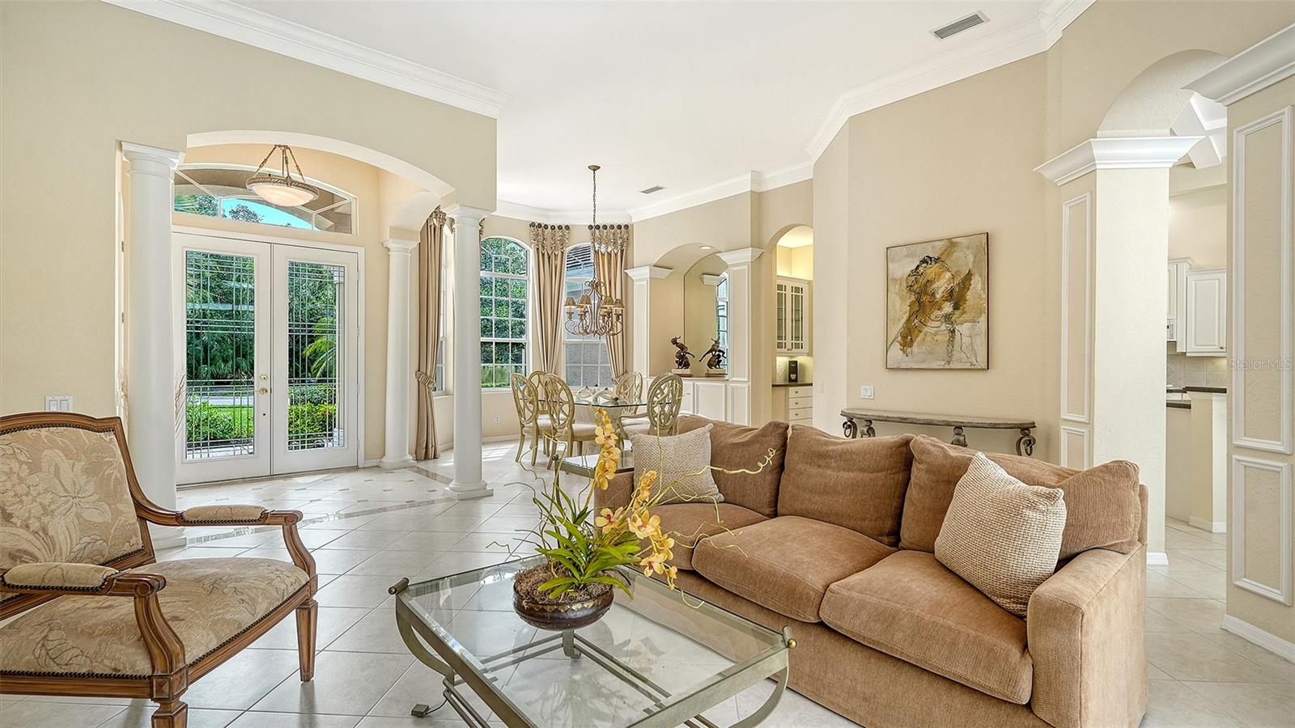
Experience the ultimate country club lifestyle in this exceptional 3-bedroom plus den, 3-bath residence sprawling over 3,000+ sq ft in the prestigious University Park Country Club. Perfectly positioned on the golf course, this timeless estate offers sophisticated living with sweeping views of the fairway and lush, manicured landscaping. Inside, the gracious, light-filled interior impresses with 12-foot ceilings, crown molding, a neutral palette, and a highly desirable split-bedroom floor plan. The elegant living room features a stone-surround fireplace and custom built-ins, while expansive sliders frame the outdoor oasis. A chef-inspired kitchen boasts a center island, breakfast bar, dry bar, and a sunlit breakfast nook with a seamless aquarium window. It flows effortlessly into the family room, creating an open-concept gathering space highlighted by a coffered ceiling. The private primary suite is a true sanctuary, complete with a tray ceiling, dual walk-in closets with custom built-ins, and a spa-like bath featuring dual vanities, a soaking tub, and a walk-in tiled shower. Guests will enjoy total privacy with two additional bedrooms and two full baths on the opposite wing. Positioned at the rear for ultimate quiet, the den features executive-style built-ins and direct lanai access—perfectly suited for a home office. Step outside to your private paradise: an expansive screened lanai with a heated pool, spillover spa, and ClearView screening designed to maximize your golf course vistas. Key updates include a 2020 tile roof and an epoxy-floored 2-car garage. University Park Country Club residents enjoy 27 holes of championship golf, 11 Har-Tru tennis courts, pickleball, fitness center, fine dining, and a vibrant social calendar. Minutes to downtown Sarasota, UTC shopping, the Sarasota Bradenton Airport and beautiful Gulf beaches!

Save
Ask
Tour
Hide
Share
Listing Snapshot
Price 
$1,100,000
Days On Site 
15 Days
Bedrooms 
3
Inside Area (SqFt) 
3,094 sqft
Total Baths 
3
Full Baths 
3
Partial Baths 
N/A
Lot Size 
0.33 Acres
Year Built 
2000
MLS Number 
A4708512
Status 
Pending
Property Tax 
$9,511.8
HOA/Condo/Coop Fees 
$837.67 monthly
Sq Ft Source 
Public Records
Friends & Family
Recent Activity
12 hours agoListing updated with changes from the MLS
12 hours agoStatus changed to Pending
2 weeks agoListing first seen on site
General Features
Acres 
0.33
Attached Garage 
Yes
Direction Faces 
Southeast
Foundation 
Slab
Garage 
Yes
Garage Spaces 
2
Levels 
One
Number Of Stories 
1
Parking 
DrivewayGarage Door OpenerAttached
Pets 
Yes
Property Sub Type 
Single Family Residence
Security 
Gated CommunitySecurity GateSecurity System OwnedSmoke Detector(s)
Sewer 
Public Sewer
SqFt Total 
4102
Style 
FloridaRanch
Utilities 
Natural Gas AvailableCable AvailableElectricity ConnectedNatural Gas ConnectedPhone AvailableSewer ConnectedUnderground UtilitiesWater Connected
Water Source 
Public
Zoning 
PDR/WPE/
Interior Features
Appliances 
CooktopDishwasherDisposalDryerMicrowaveRefrigeratorWasher
Cooling 
Central Air
Fireplace 
Yes
Fireplace Features 
Living Room
Flooring 
CarpetCeramic Tile
Furnished 
Negotiable
Heating 
CentralElectricHeat Pump
Interior 
Built-in FeaturesCoffered Ceiling(s)Crown MoldingDry BarEat-in KitchenHigh CeilingsWalk-In Closet(s)
Laundry Features 
InsideLaundry Room
Spa 
Yes
Window Features 
Window CoveringsWindow Treatments
Bathroom 2 
Dimensions - 8x8
Bathroom 3 
Dimensions - 11x5
Bedroom 2 
Dimensions - 13x12
Bedroom 3 
Dimensions - 13x12
Den 
Dimensions - 16x15
Dining Room 
Dimensions - 13x11
Family Room 
Dimensions - 20x16
Kitchen 
Dimensions - 16x15Features - Breakfast Bar, Kitchen Island, Pantry
Living Room 
Dimensions - 18x16
Master Bathroom 
Dimensions - 16x11Features - Double Vanity
Master Bedroom 
Dimensions - 21x14
Save
Ask
Tour
Hide
Share
Exterior Features
Construction Details 
BlockStucco
Exterior 
LightingRain Gutters
Lot Features 
LandscapedLevelOn Golf CoursePavedPrivate
Patio And Porch 
CoveredFront PorchPatioScreened
Pool Features 
GuniteHeatedIn GroundScreen EnclosureTilePrivate
Private Pool 
Yes
Roof 
Tile
Spa 
Yes
Spa Features 
HeatedIn Ground
View 
Golf CourseTrees/Woods
Waterview 
Golf CourseTrees/Woods
Windows/Doors 
Window CoveringsWindow Treatments
Community Features
Association Amenities 
ClubhouseFitness CenterGatedGolf CourseRecreation FacilitiesSecurityTennis Court(s)
Association Fee 
$2513.0
Association Fee Frequency 
Quarterly
Community Features 
GatedClubhouseFitness CenterGolfRestaurantSidewalksTennis Court(s)Street Lights
MLS Area 
34201 - Bradenton/Braden River/University Park
Township 
35S
Financing Terms Available 
CashConventional
Roads 
Paved
Schools
School District
Unknown
Elementary School
Robert E Willis Elementary
Middle School
Braden River Middle
High School
Braden River High
Listing courtesy of MICHAEL SAUNDERS & COMPANY (941) 356-5091


Listing information is provided by Participants of the Stellar MLS. IDX information is provided exclusively for personal, non-commercial use, and may not be used for any purpose other than to identify prospective properties consumers may be interested in purchasing. Information is deemed reliable but not guaranteed. Properties displayed may be listed or sold by various participants in the MLS Copyright 2026, Stellar MLS.
Last checked: 2026-10-24 02:11 AM EDT

Neighborhood & Commute
Source: Walkscore
Disclosure: Community information and market data powered by Constellation Data Labs. Information is deemed reliable but not guaranteed.
Save
Ask
Tour
Hide
Share