Save
Ask
Tour
Hide
Share
$305,000
New Listing

6715 GRAND ESTUARY TRAIL 102
BRADENTON, FL 34212

For Sale|Condominium|Active
2
Beds
2
Total Baths
2
Full Baths
1,561
SqFt
$195
/SqFt
2015
Built
Subdivision:
VERANDA IV AT RIVER STRAND PH I
County:
Manatee
Call Now: 727-595-7295
Is this the listing for you? We can help make it yours.
727-595-7295
6715 GRAND ESTUARY TRAIL 1026715 GRAND ESTUARY TRAIL 1026715 GRAND ESTUARY TRAIL 1026715 GRAND ESTUARY TRAIL 102
Save
Ask
Tour
Hide
Share

Mortgage Calculator

Monthly Payment (Est.)

Enter an interest rate to see your estimated monthly payment.
Calculator powered by Showcase IDX, a Constellation1 Company. Copyright ©2026 Information is deemed reliable but not guaranteed.

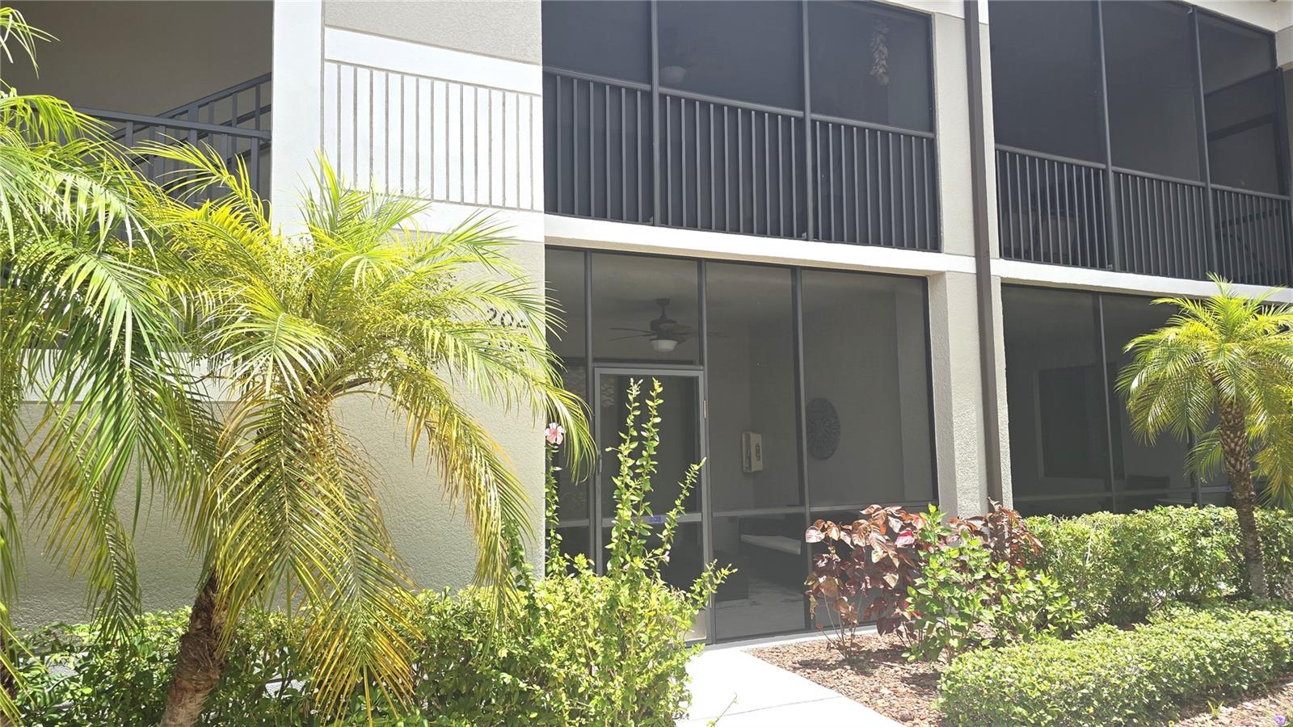
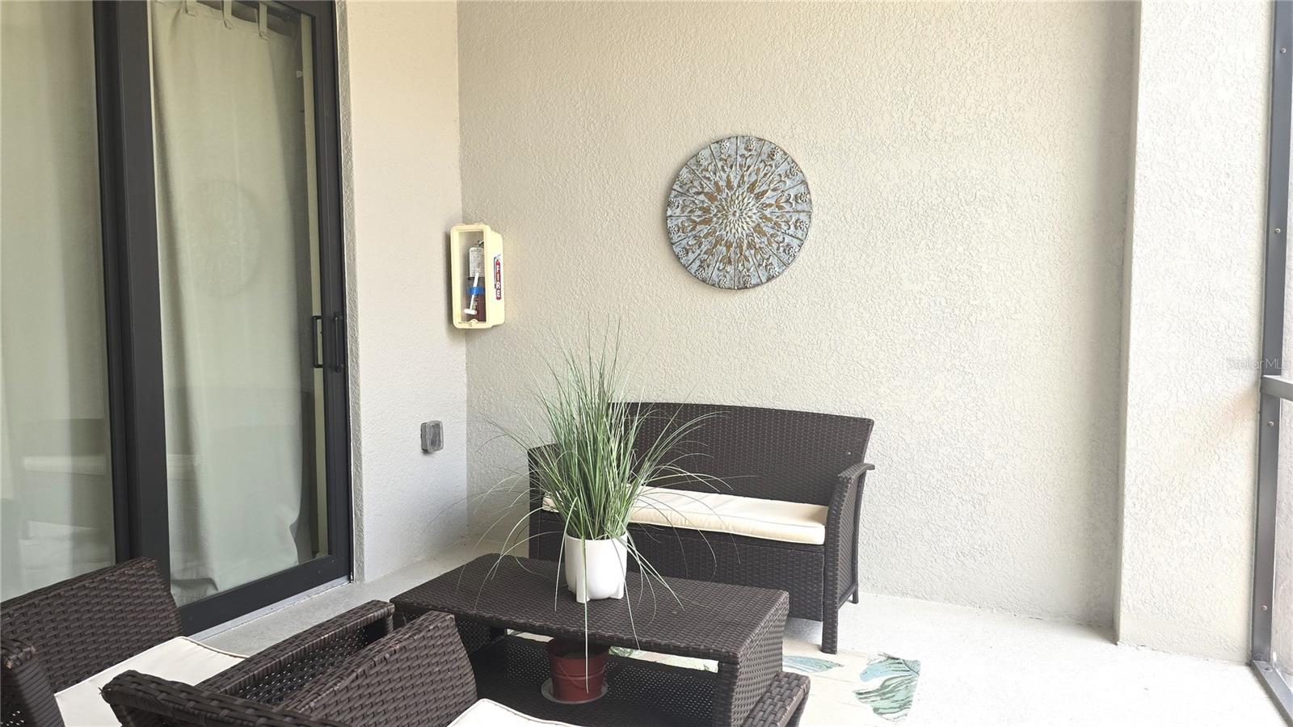
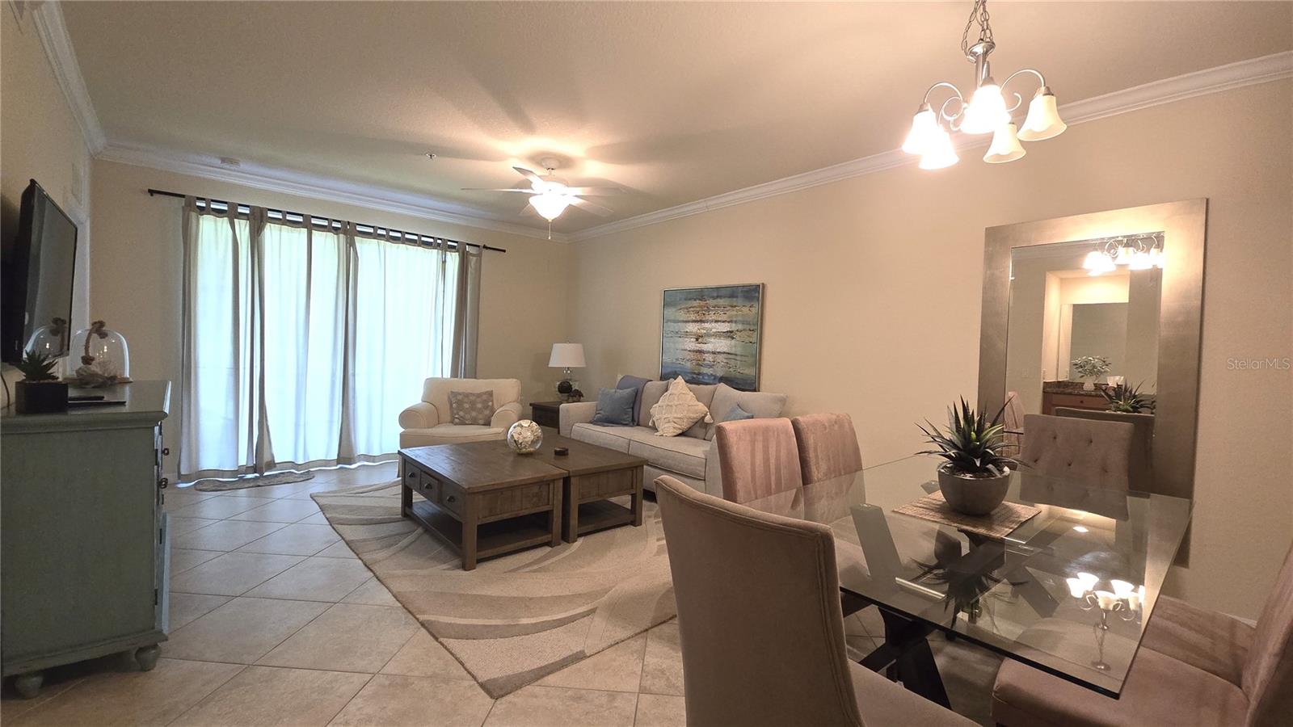
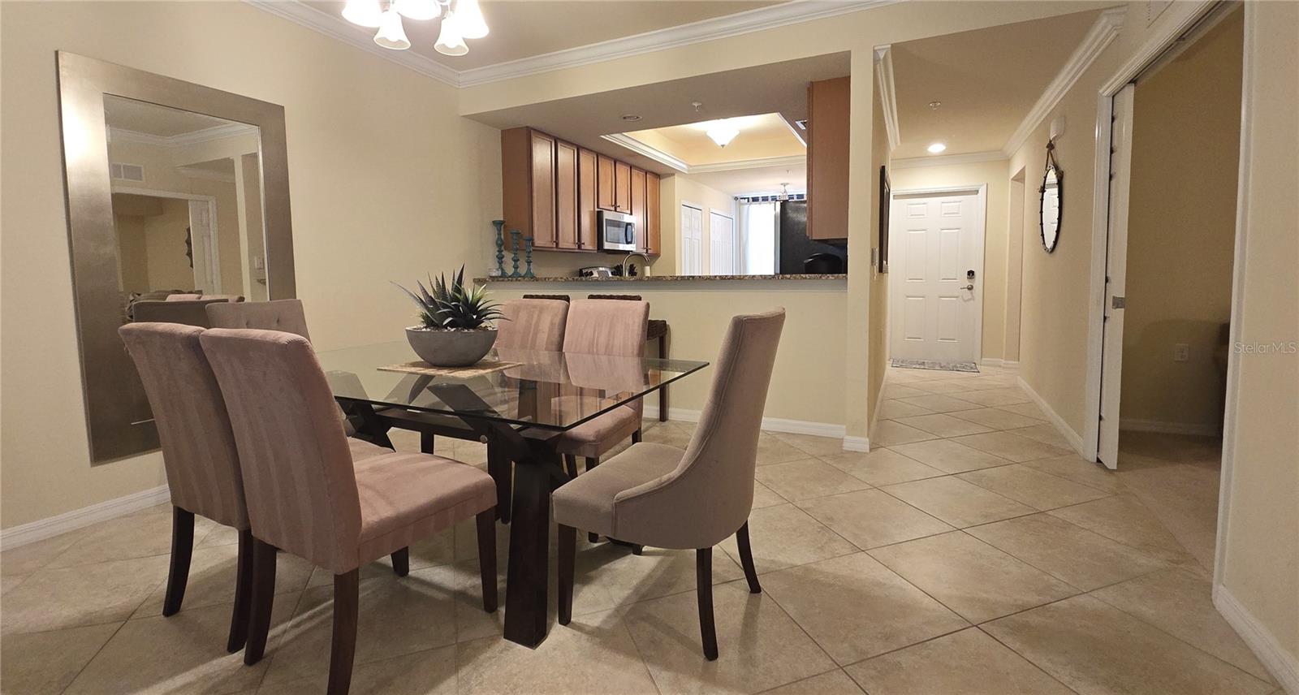
Thia 2 br plus den and 1 car detached garage is located in the resort style community of River Strand. Wonderfully maintained community with 8 pools, cluhouse restaurant, tiki bar at main pool, deeded golf membership, tennis and pickleball courts, tennis and golf pro shops, 2 fitness areas, classes of all kinds and all the fun of being a part of a community that can entertain you or completely relax. Beautifully landscaped and plenty walking or biking area to enjoy the scenery. Nearby to new shopping center with Costco, Target, Hobby lobby, Whole foods, restaurants and more! University Town Center 2 exits south. Add to that, a direct route out to Holmes Beach and Anna Maria Island for beach time! Experience a piece of the Florida lifestyle. One month minimum rental if investing.

Save
Ask
Tour
Hide
Share
Listing Snapshot
Price 
$305,000
Days On Site 
0 Days
Bedrooms 
2
Inside Area (SqFt) 
1,561 sqft
Total Baths 
2
Full Baths 
2
Partial Baths 
N/A
Lot Size 
0.82 Acres
Year Built 
2015
MLS® Number 
A4707474
Status 
Active
Property Tax 
$5,288
HOA/Condo/Coop Fees 
$601 monthly
Sq Ft Source 
Public Records
Friends & Family
Recent Activity
16 minutes agoListing updated with changes from the MLS®
5 hours agoListing first seen on site
General Features
Acres 
0.82
Direction Faces 
South
Foundation 
Slab
Garage 
Yes
Garage Spaces 
1
Levels 
One
Number Of Stories 
2
Pets 
Cats OKDogs OK
Property Sub Type 
Condominium
Sewer 
Private Sewer
SqFt Total 
1711
Utilities 
Cable AvailableCable Connected
Water Source 
None
Zoning 
PDMU
Interior Features
Appliances 
DishwasherDisposalDryerElectric Water HeaterExhaust FanMicrowaveRangeRefrigeratorWasher
Cooling 
Central Air
Flooring 
CarpetCeramic Tile
Furnished 
Negotiable
Heating 
Electric
Interior 
Eat-in KitchenWalk-In Closet(s)
Laundry Features 
Laundry Closet
Dining Room 
Dimensions - 9x11Level - First
Kitchen 
Dimensions - 9x11Level - First
Living Room 
Dimensions - 12x15Level - First
Master Bedroom 
Dimensions - 11x15Level - First
Save
Ask
Tour
Hide
Share
Exterior Features
Construction Details 
BlockStucco
Roof 
Tile
Community Features
Association Fee 
$1691.0
Association Fee Frequency 
Quarterly
Additional Association Fee 
$112.0
Additional Association Fee Frequency 
Quarterly
Community Features 
GatedClubhouseFitness CenterGolfPoolRacquetballRestaurantSidewalksTennis Court(s)
MLS Area 
34212 - Bradenton
Township 
34
Roads 
Asphalt
Schools
School District
Unknown
Elementary School
Freedom Elementary
Middle School
Carlos E. Haile Middle
High School
Parrish Community High
Listing courtesy of WAGNER REALTY (941) 527-6909


Listing information is provided by Participants of the Stellar MLS. IDX information is provided exclusively for personal, non-commercial use, and may not be used for any purpose other than to identify prospective properties consumers may be interested in purchasing. Information is deemed reliable but not guaranteed. Properties displayed may be listed or sold by various participants in the MLS Copyright 2026, Stellar MLS.
Last checked: 2026-09-25 11:13 PM EDT

Neighborhood & Commute
Source: Walkscore
Disclosure: Community information and market data powered by Constellation Data Labs. Information is deemed reliable but not guaranteed.
Save
Ask
Tour
Hide
Share