Save
Ask
Tour
Hide
Share
$410,000
New Listing

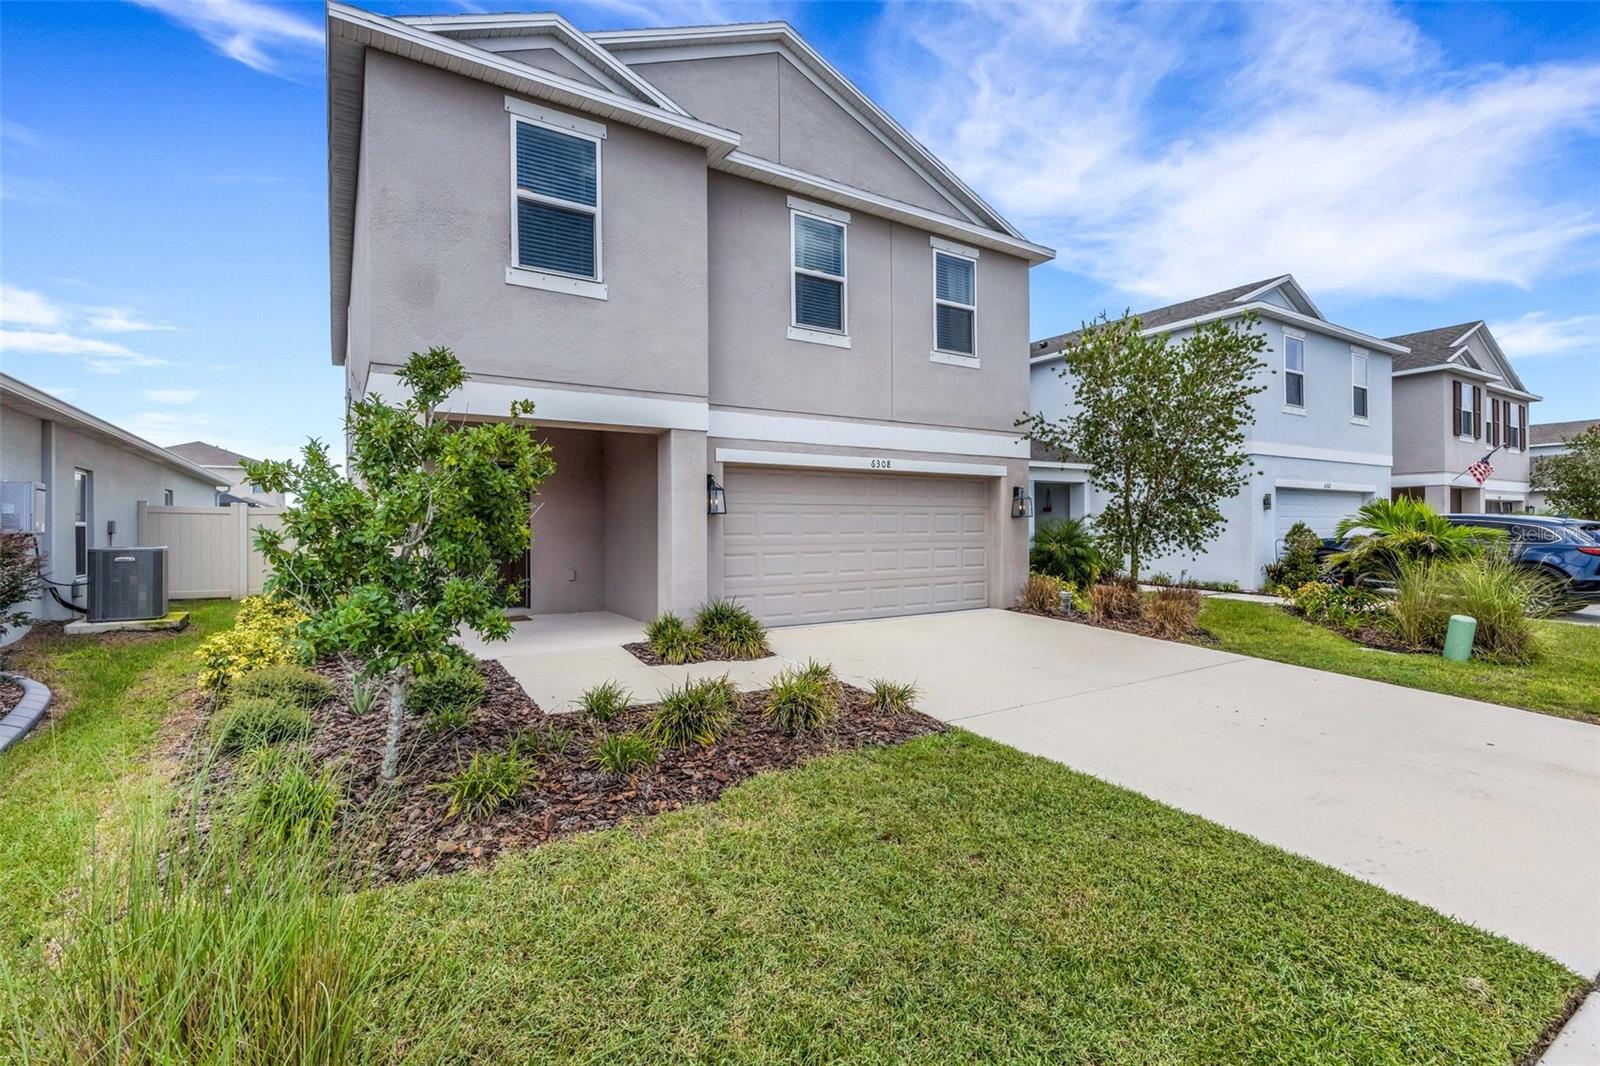
6308 MILESTONE LOOP
PALMETTO, FL 34221

For Sale|Single Family Residence|Active
4
Beds
3
Total Baths
2
Full Baths
1
Partial Bath
2,320
SqFt
$177
/SqFt
2023
Built
Subdivision:
ARTISAN LAKES EAVES BEND PH II SUBPH A,
County:
Manatee
Call Now: 727-595-7295
Is this the listing for you? We can help make it yours.
727-595-7295
6308 MILESTONE LOOP6308 MILESTONE LOOP6308 MILESTONE LOOP6308 MILESTONE LOOP
Save
Ask
Tour
Hide
Share

Mortgage Calculator

Monthly Payment (Est.)

Enter an interest rate to see your estimated monthly payment.
Calculator powered by Showcase IDX, a Constellation1 Company. Copyright ©2026 Information is deemed reliable but not guaranteed.

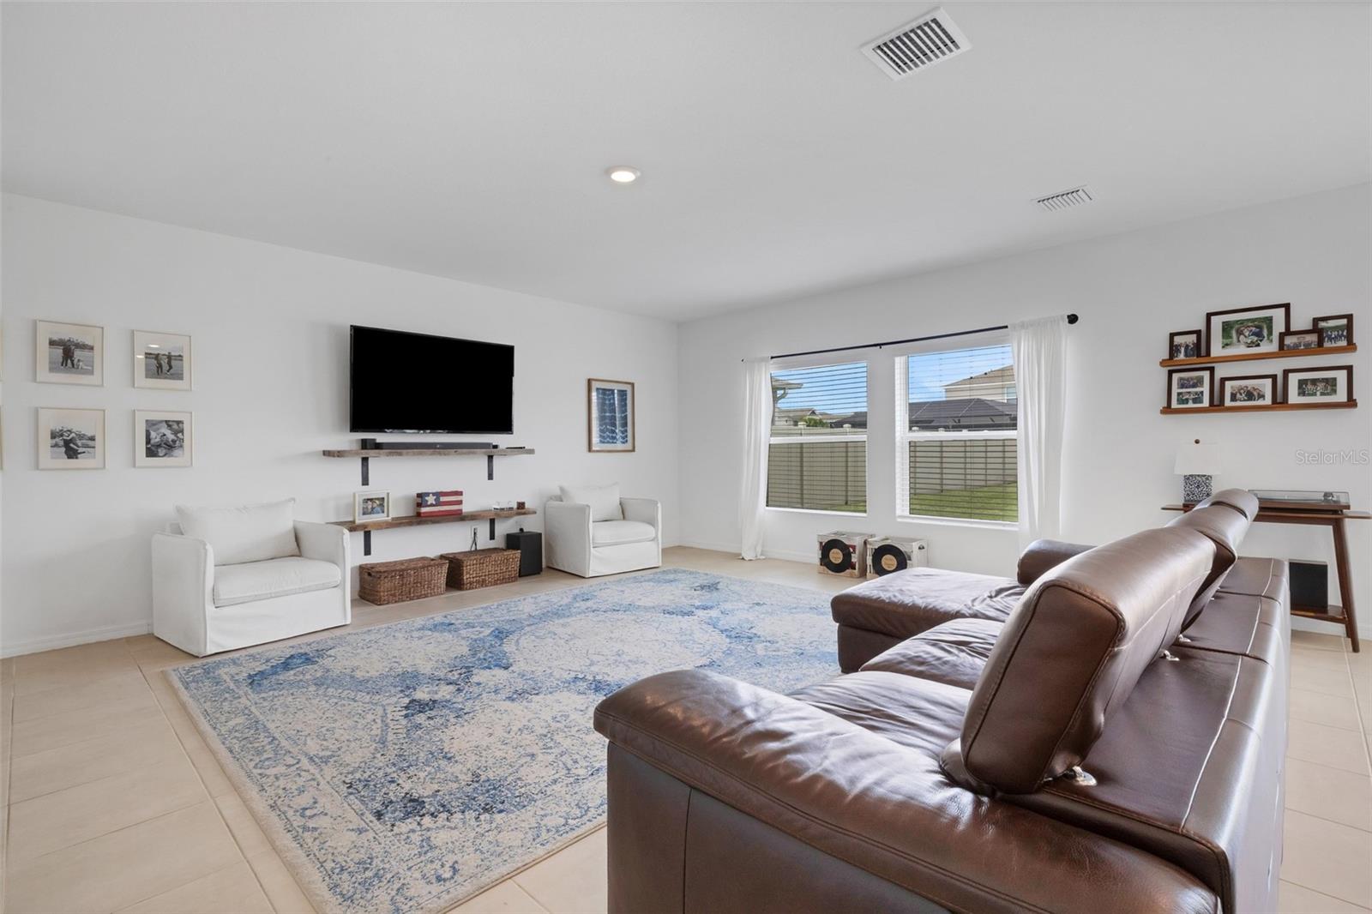
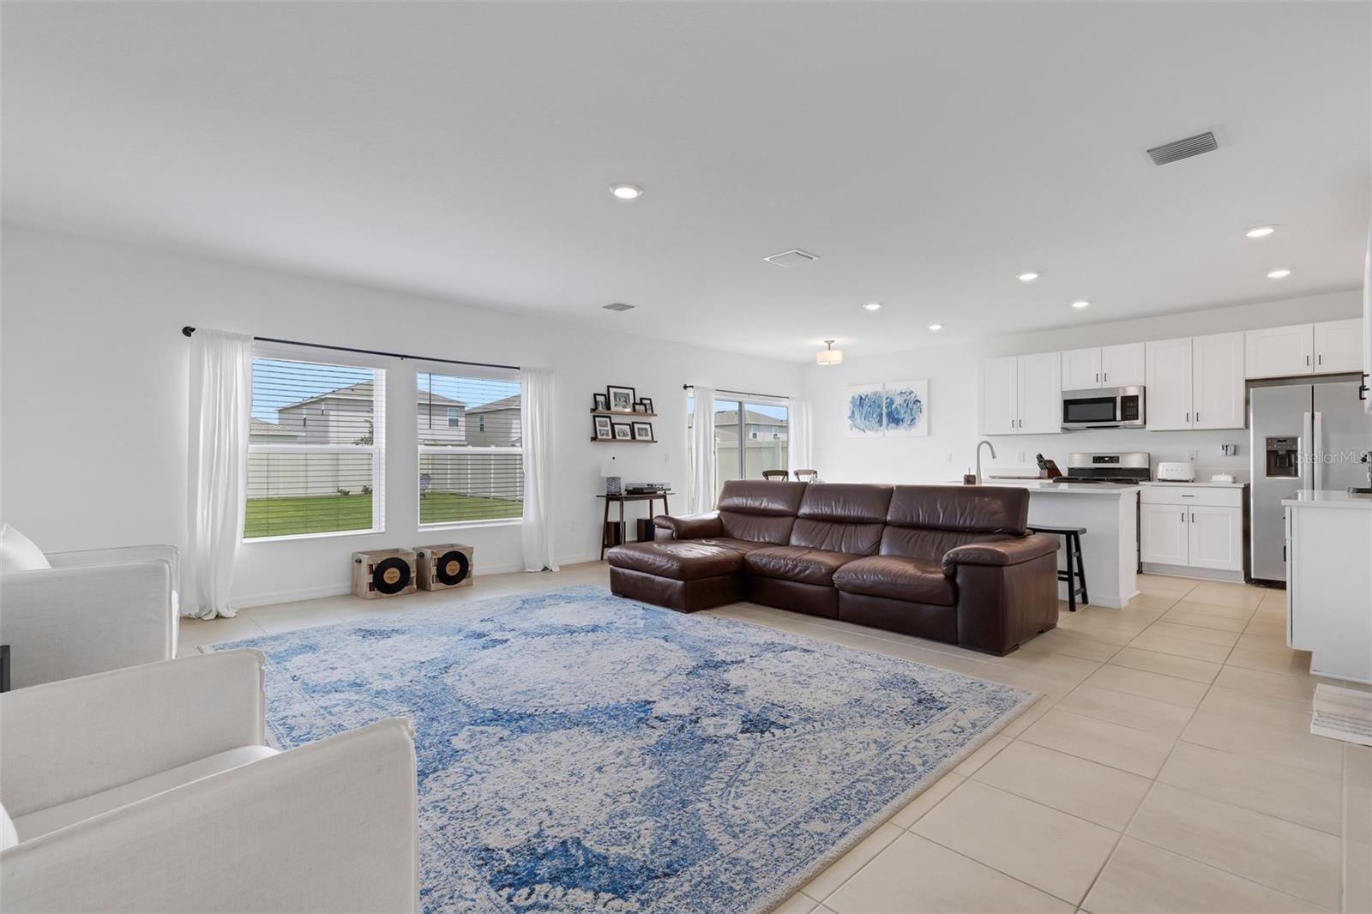
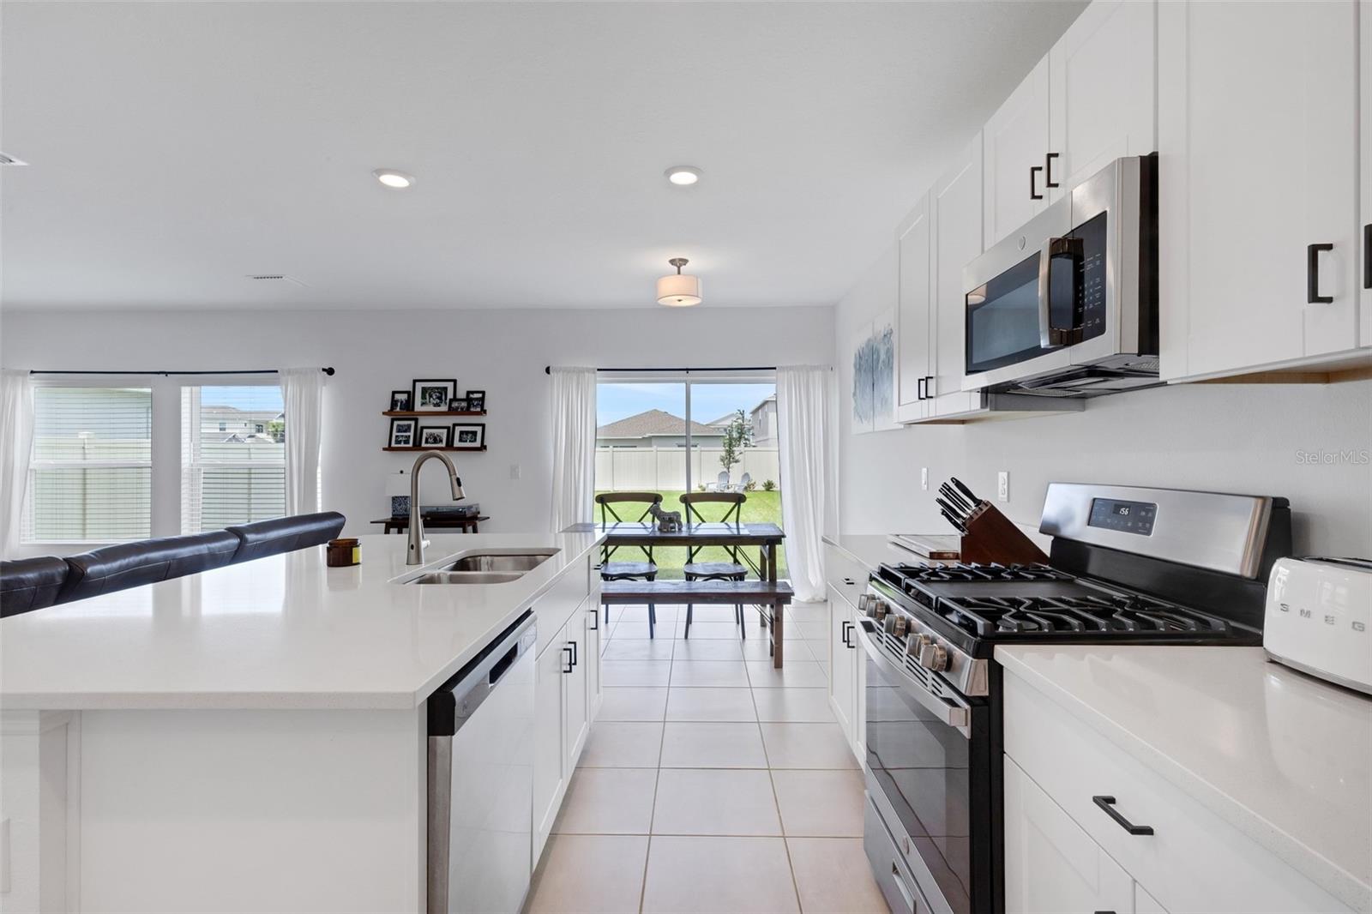
Beautiful 2023 Taylor Morrison Home~ GREAT ROOM with 4 Bedrooms~ 2 1/2 Baths and Bonus Loft/Game room! Great Room with open Kitchen and Dining area for today's lifestyle. Ideal for entertaining and family get togethers! ~~The Gourmet kitchen overlooks the great room with abundance of natural northern light~~ Expansive fenced in backyard ~~Walk up the stairs and you are greeted by large loft/game room dividing the 3 bedrooms from the private master suite~~The Master bedroom is spacious ~ large walk-in closet Double vanity sinks and large master shower~~Laundry located upstairs for easy access to the bedrooms~~ with resort style amenities including kids park, community pool/spa, Clubhouse and world class fitness center, Billiards room, basketball court, scenic walking trails and dog parks.~~~ Located in the desirable Artisan Lakes community in Palmetto~~centered in the Tampa Bay area for easy access to St. Petersburg~Tampa~Bradenton/Sarasota ~~Must see!

Save
Ask
Tour
Hide
Share
Listing Snapshot
Price 
$410,000
Days On Site 
0 Days
Bedrooms 
4
Inside Area (SqFt) 
2,320 sqft
Total Baths 
3
Full Baths 
2
Partial Baths 
1
Lot Size 
0.13 Acres
Year Built 
2023
MLS® Number 
A4707453
Status 
Active
Property Tax 
$4,253
HOA/Condo/Coop Fees 
$165 monthly
Sq Ft Source 
Public Records
Friends & Family
Recent Activity
2 hours agoListing updated with changes from the MLS®
5 hours agoListing first seen on site
General Features
Acres 
0.13
Attached Garage 
Yes
Direction Faces 
South
Foundation 
Slab
Garage 
Yes
Garage Spaces 
2
Levels 
Two
Parking 
Attached
Pets 
Yes
Property Sub Type 
Single Family Residence
Sewer 
Public Sewer
SqFt Total 
2840
Style 
Craftsman
Utilities 
Cable AvailableNatural Gas AvailableCable ConnectedElectricity ConnectedNatural Gas Connected
Water Source 
Public
Zoning 
RES-6
Interior Features
Appliances 
DishwasherDisposalGas Water HeaterMicrowaveRangeRefrigerator
Cooling 
Central Air
Flooring 
CarpetCeramic Tile
Furnished 
Unfurnished
Heating 
Heat PumpNatural Gas
Interior 
Open FloorplanWalk-In Closet(s)
Laundry Features 
InsideLaundry RoomUpper Level
Window Features 
Window CoveringsAluminum FramesWindow Treatments
Bedroom 2 
Dimensions - 14x10Level - Second
Bedroom 3 
Dimensions - 10x10Level - Second
Bedroom 4 
Dimensions - 10x10Level - Second
Dining Room 
Dimensions - 12x9Level - First
Foyer 
Dimensions - 6x10Level - First
Great Room 
Dimensions - 17x21Level - First
Kitchen 
Dimensions - 11x13Level - FirstFeatures - Pantry
Laundry 
Dimensions - 6x8Level - Second
Loft 
Dimensions - 19x10Level - Second
Master Bathroom 
Dimensions - 8x12Level - SecondFeatures - Double Vanity
Master Bedroom 
Dimensions - 15x18Level - Second
Save
Ask
Tour
Hide
Share
Exterior Features
Construction Details 
BlockStuccoFrame
Exterior 
Garden
Patio And Porch 
Front Porch
Roof 
Shingle
Windows/Doors 
Window CoveringsAluminum FramesWindow Treatments
Community Features
Association Amenities 
Clubhouse
Association Fee 
$495.0
Association Fee Frequency 
Quarterly
Community Features 
ClubhouseFitness CenterParkPlaygroundPoolSidewalks
MLS Area 
34221 - Palmetto/Rubonia
Township 
33
Financing Terms Available 
CashConventional
Roads 
Asphalt
Listing courtesy of KELLER WILLIAMS ON THE WATER S (941) 232-4691


Listing information is provided by Participants of the Stellar MLS. IDX information is provided exclusively for personal, non-commercial use, and may not be used for any purpose other than to identify prospective properties consumers may be interested in purchasing. Information is deemed reliable but not guaranteed. Properties displayed may be listed or sold by various participants in the MLS Copyright 2026, Stellar MLS.
Last checked: 2026-09-25 11:02 PM EDT

Neighborhood & Commute
Source: Walkscore
Disclosure: Community information and market data powered by Constellation Data Labs. Information is deemed reliable but not guaranteed.
Save
Ask
Tour
Hide
Share