
Save
Ask
Tour
Hide
$299,900
New Listing
10601 LEMON CREEK LOOP 102ENGLEWOOD, FL 34224
For Sale|Townhouse|Active
3
Beds
3
Total Baths
2
Full Baths
1
Partial Bath
2,066
SqFt
$145
/SqFt
2007
Built
Subdivision:
HAMMOCKS-VILLAS PH 02
County:
Charlotte
Call Now: 727-595-7295
Is this the listing for you? We can help make it yours.
727-595-7295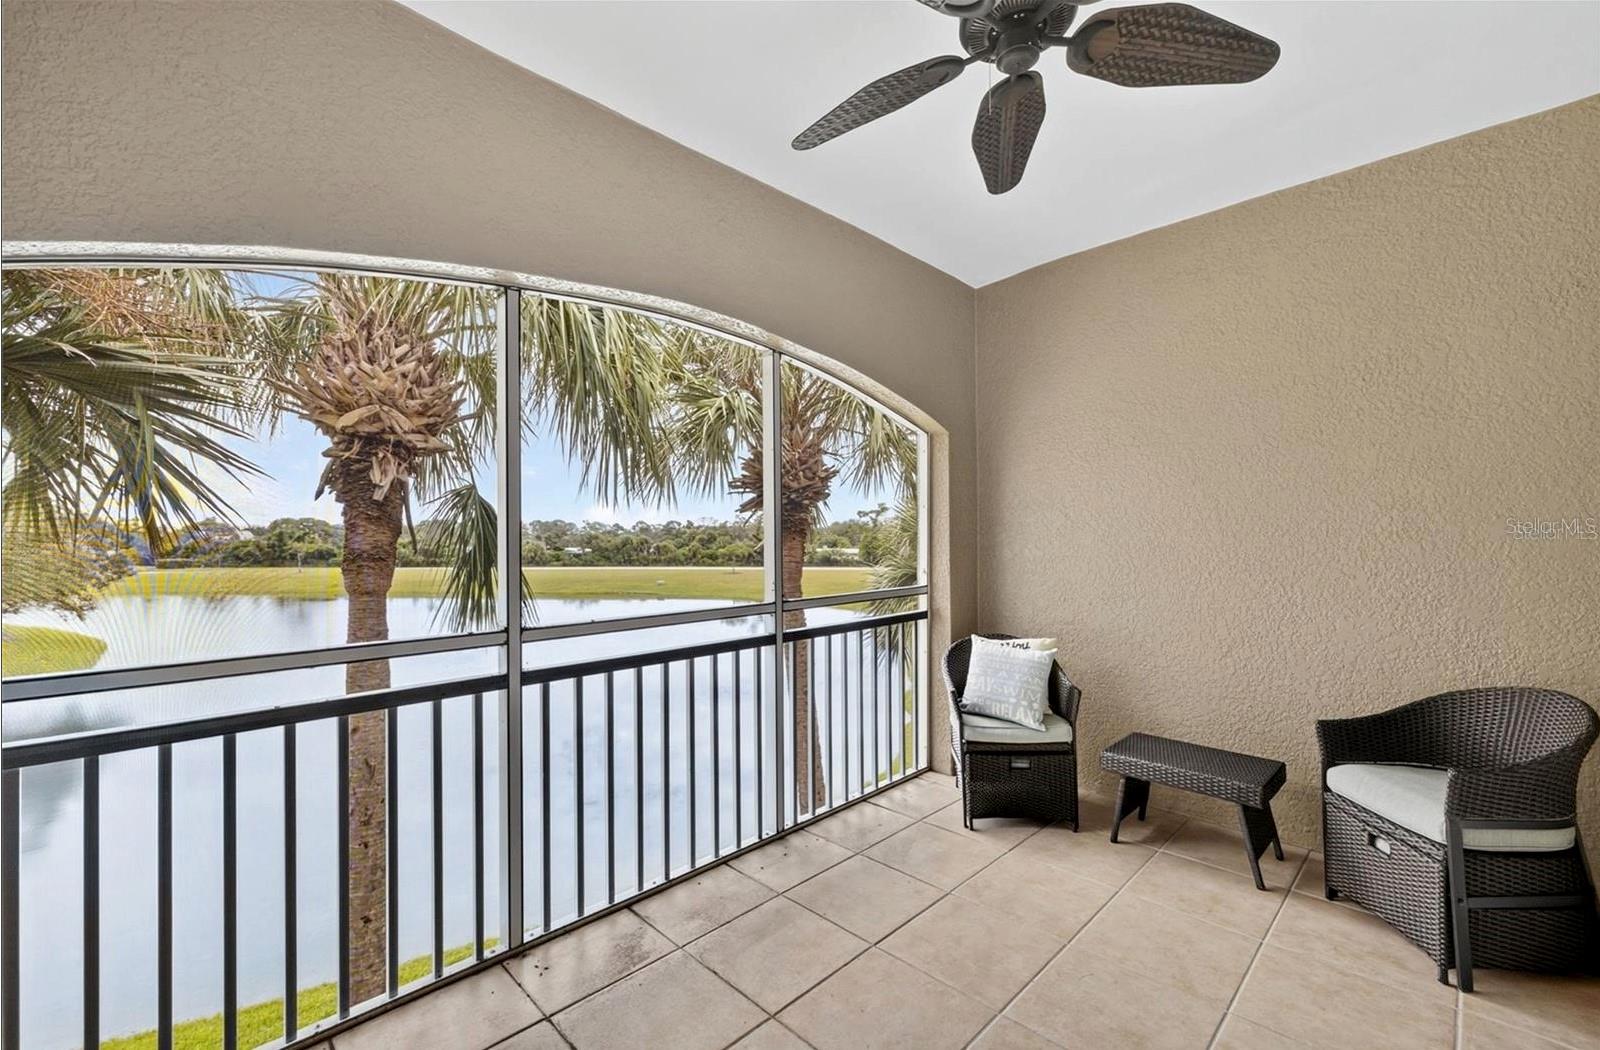
Save
Ask
Tour
Hide
Mortgage Calculator
Monthly Payment (Est.)
Enter an interest rate to see your estimated monthly payment.Calculator powered by Showcase IDX, a Constellation1 Company. Copyright ©2026 Information is deemed reliable but not guaranteed.
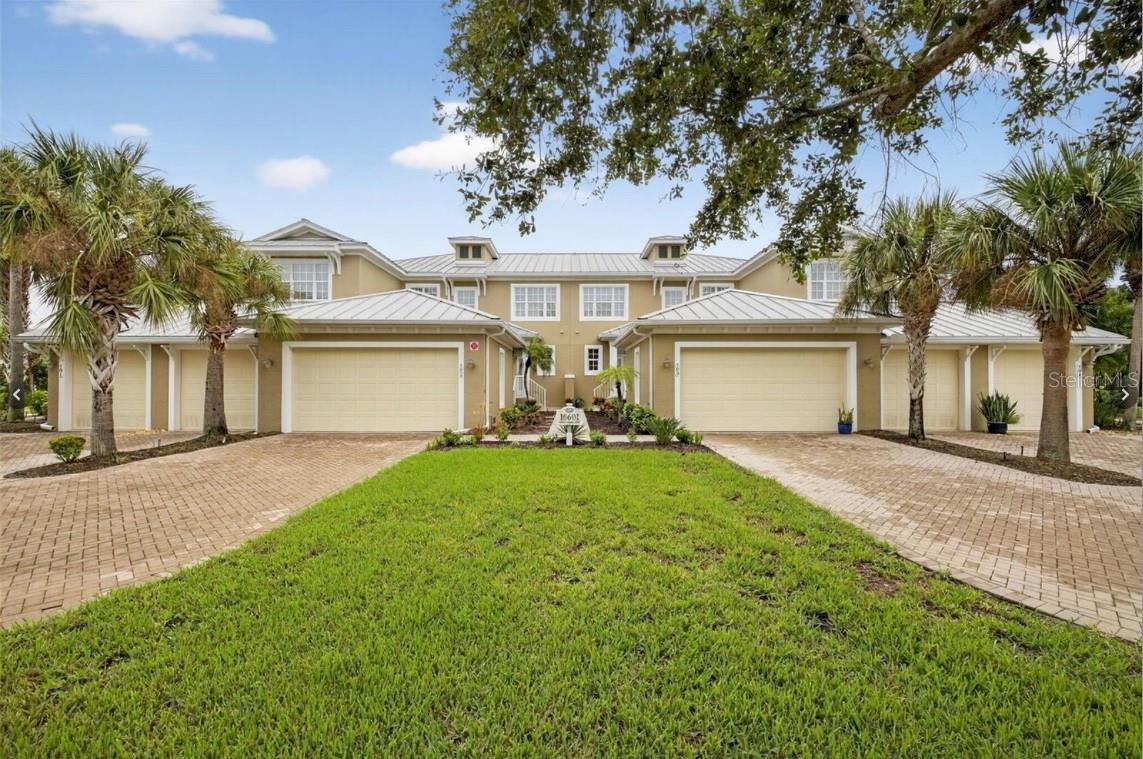
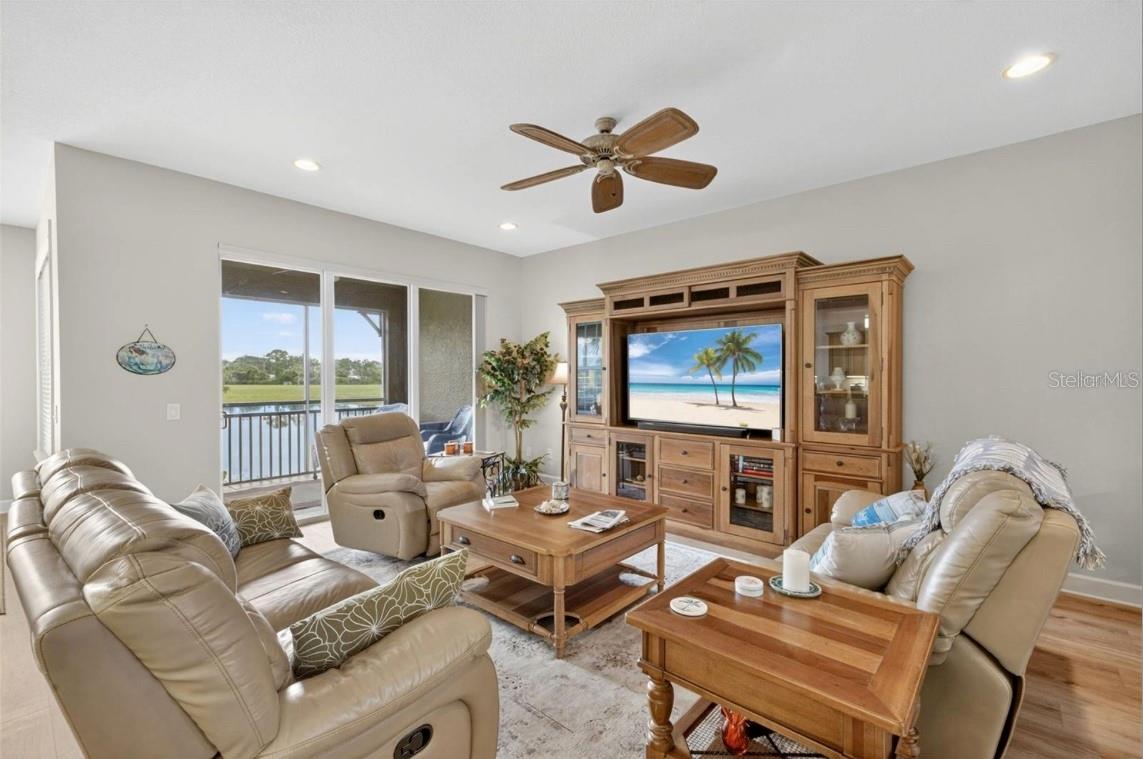
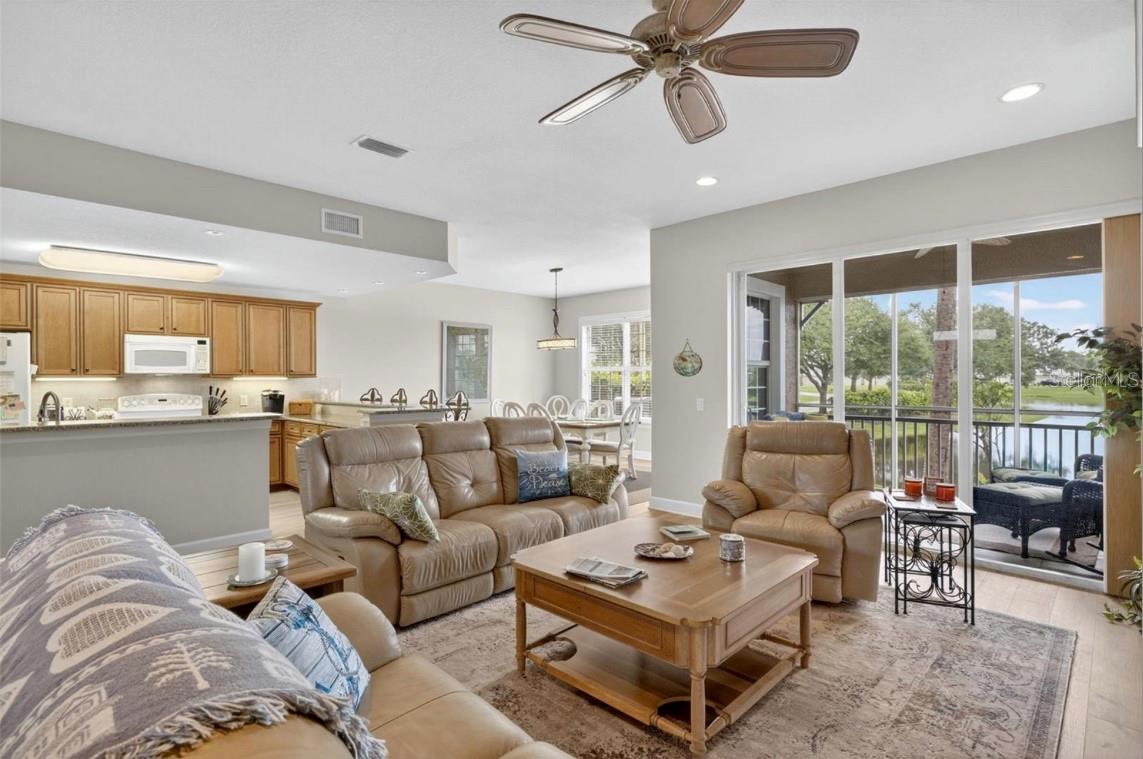
Exceptional value in The Hammocks! This spacious 3-bedroom, 2.5-bath villa features a 2-car garage, two screened lanais, and maintenance-free living with the feel of a single-family home. Positioned along a tranquil pond, the open-concept main level offers beautiful water views throughout. The kitchen boasts solid wood cabinetry, granite countertops, and bar seating, flowing seamlessly into the light-filled dining and living areas. Impact sliding glass doors open directly to the lower lanai for ideal indoor-outdoor living. Upstairs, the private primary suite features serene water vistas, dual walk-in closets, an en-suite bath, and direct access to the upper screened lanai.
Save
Ask
Tour
Hide
Listing Snapshot
Price
$299,900
Days On Site
0 Days
Bedrooms
3
Inside Area (SqFt)
2,066 sqft
Total Baths
3
Full Baths
2
Partial Baths
1
Lot Size
0.04 Acres
Year Built
2007
MLS® Number
A4706877
Status
Active
Property Tax
$5,800
HOA/Condo/Coop Fees
$1,158
Sq Ft Source
Public Records
Friends & Family
Recent Activity
| 5 hours ago | Listing updated with changes from the MLS® | |
| 21 hours ago | Listing first seen on site |
General Features
Acres
0.04
Attached Garage
Yes
Direction Faces
West
Foundation
Slab
Garage
Yes
Garage Spaces
2
Levels
Two
Parking
CoveredDeededDrivewayGarage Door OpenerOversizedAttached
Pets
Number LimitSize Limit
Property Sub Type
Townhouse
Sewer
Public Sewer
SqFt Total
2066
Utilities
Cable AvailableCable ConnectedElectricity ConnectedWater Connected
Water Source
Public
Zoning
RMF10
Interior Features
Appliances
DishwasherDryerElectric Water HeaterMicrowaveRangeRefrigeratorWasher
Cooling
Central Air
Flooring
Carpet
Furnished
Negotiable
Heating
Central
Interior
Eat-in KitchenStone CountersWalk-In Closet(s)
Laundry Features
InsideLaundry Room
Window Features
Window CoveringsStorm Window(s)Window Treatments
Balcony/Porch/Lanai
Dimensions - 13x9Level - Second
Bathroom 1
Dimensions - 5x5Level - First
Bathroom 2
Dimensions - 8x5Level - Second
Bedroom 2
Dimensions - 12x11Level - Second
Bedroom 3
Dimensions - 12x11Level - Second
Dining Room
Dimensions - 14x14Level - First
Kitchen
Dimensions - 14x10Level - First
Living Room
Dimensions - 23x18Level - First
Loft
Dimensions - 7x7Level - Second
Master Bathroom
Dimensions - 10x8Level - Second
Master Bedroom
Dimensions - 15x14Level - Second
Utility Room
Dimensions - 10x7Level - First
Save
Ask
Tour
Hide
Exterior Features
Construction Details
Brick
Exterior
LightingRain Gutters
Lot Features
Waterfront
Roof
Metal
View
LakeWater
Waterfront
Yes
Waterfront Features
Lake Front
Waterview
LakeWater
Windows/Doors
Window CoveringsStorm Window(s)Window Treatments
Community Features
Association Amenities
Cable TVClubhouseFitness CenterGatedMaintenancePoolRecreation FacilitiesSpa/Hot TubTennis Court(s)
Community Features
GatedClubhouseFitness CenterPoolSidewalksTennis Court(s)
MLS Area
34224 - Englewood
Township
41S
Financing Terms Available
CashConventionalFHAVA Loan
Roads
AsphaltPaved
Listing courtesy of KW COASTAL LIVING III (941) 447-7484

Listing information is provided by Participants of the Stellar MLS. IDX information is provided exclusively for personal, non-commercial use, and may not be used for any purpose other than to identify prospective properties consumers may be interested in purchasing. Information is deemed reliable but not guaranteed. Properties displayed may be listed or sold by various participants in the MLS Copyright 2026, Stellar MLS.
Last checked: 2026-09-22 11:29 AM EDT
Listing information is provided by Participants of the Stellar MLS. IDX information is provided exclusively for personal, non-commercial use, and may not be used for any purpose other than to identify prospective properties consumers may be interested in purchasing. Information is deemed reliable but not guaranteed. Properties displayed may be listed or sold by various participants in the MLS Copyright 2026, Stellar MLS.
Last checked: 2026-09-22 11:29 AM EDT
Neighborhood & Commute
Source: Walkscore
Disclosure: Community information and market data powered by Constellation Data Labs. Information is deemed reliable but not guaranteed.
Save
Ask
Tour
Hide