Save
Ask
Tour
Hide
Share
$415,000
New Listing

19241 SERAFINA STREET
VENICE, FL 34293

For Sale|Single Family Residence|Active
2
Beds
2
Total Baths
2
Full Baths
1,450
SqFt
$286
/SqFt
2017
Built
Subdivision:
ISLANDWALK/WEST VLGS PH 1D
County:
Sarasota
Call Now: 727-595-7295
Is this the listing for you? We can help make it yours.
727-595-7295
19241 SERAFINA STREET19241 SERAFINA STREET19241 SERAFINA STREET19241 SERAFINA STREET
Save
Ask
Tour
Hide
Share

Mortgage Calculator

Monthly Payment (Est.)

Enter an interest rate to see your estimated monthly payment.
Calculator powered by Showcase IDX, a Constellation1 Company. Copyright ©2026 Information is deemed reliable but not guaranteed.

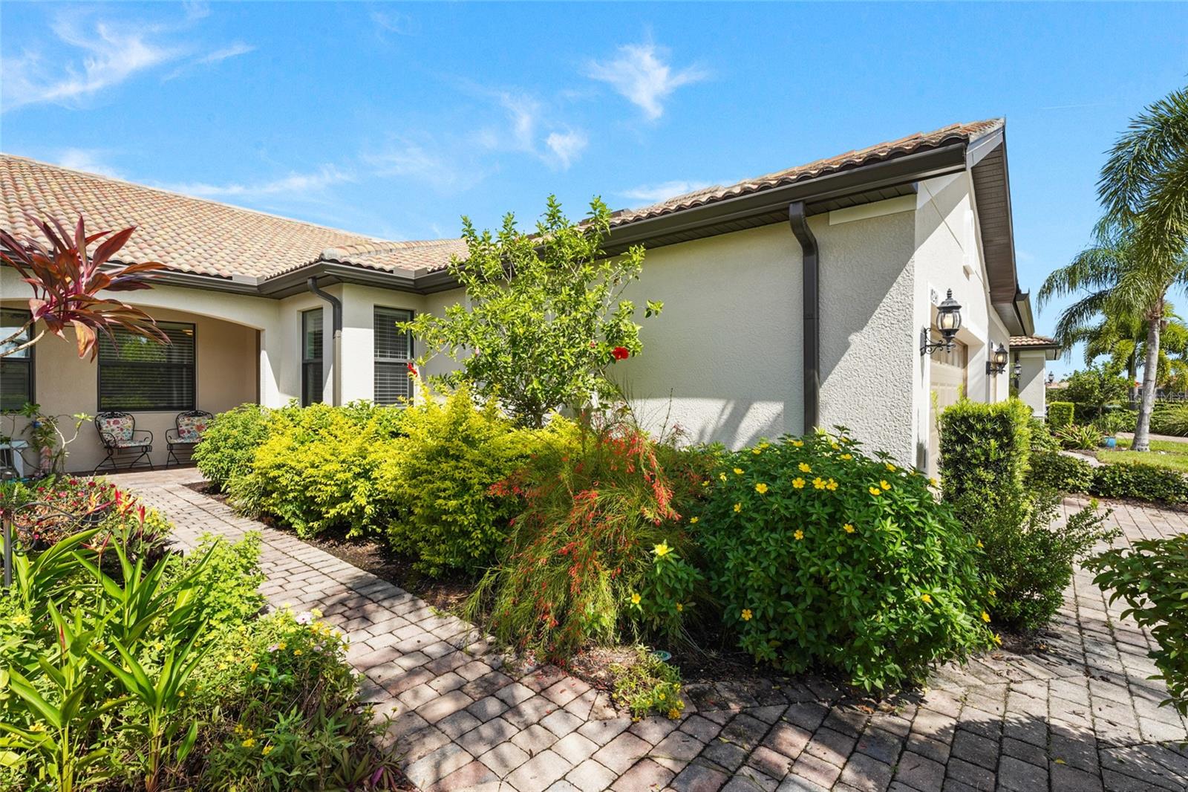
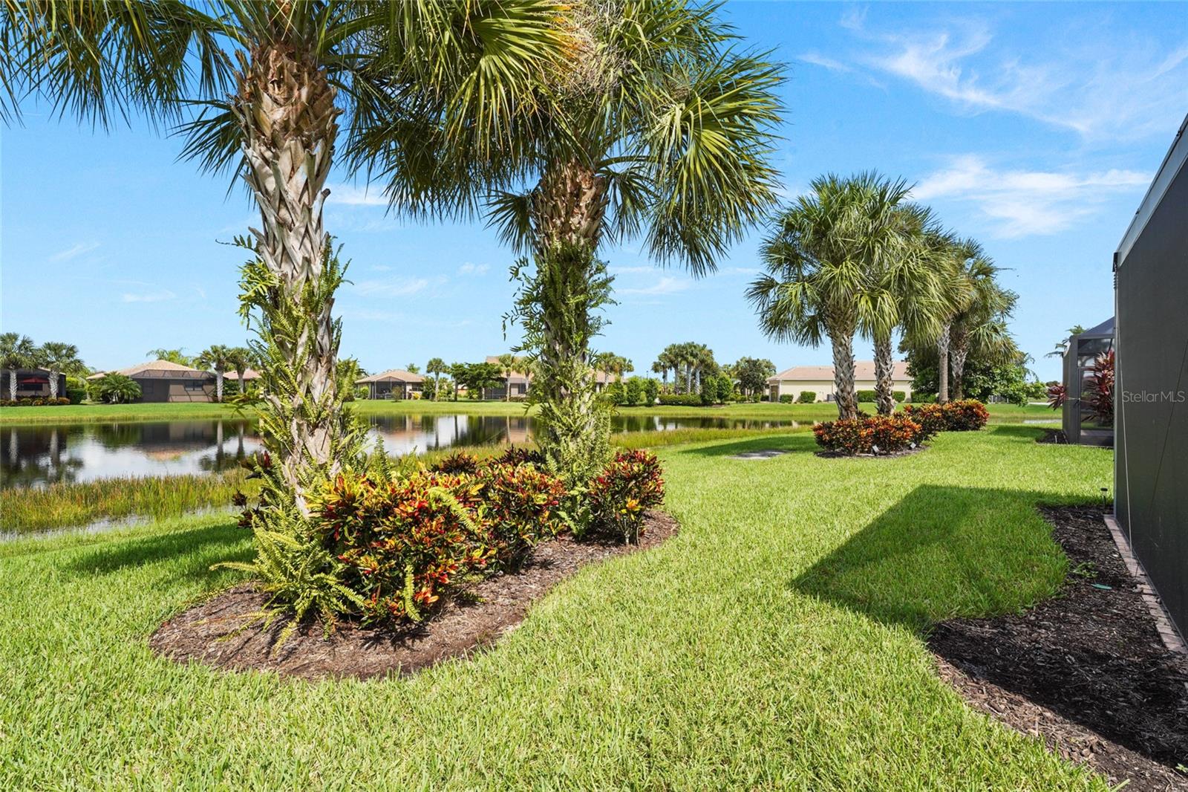
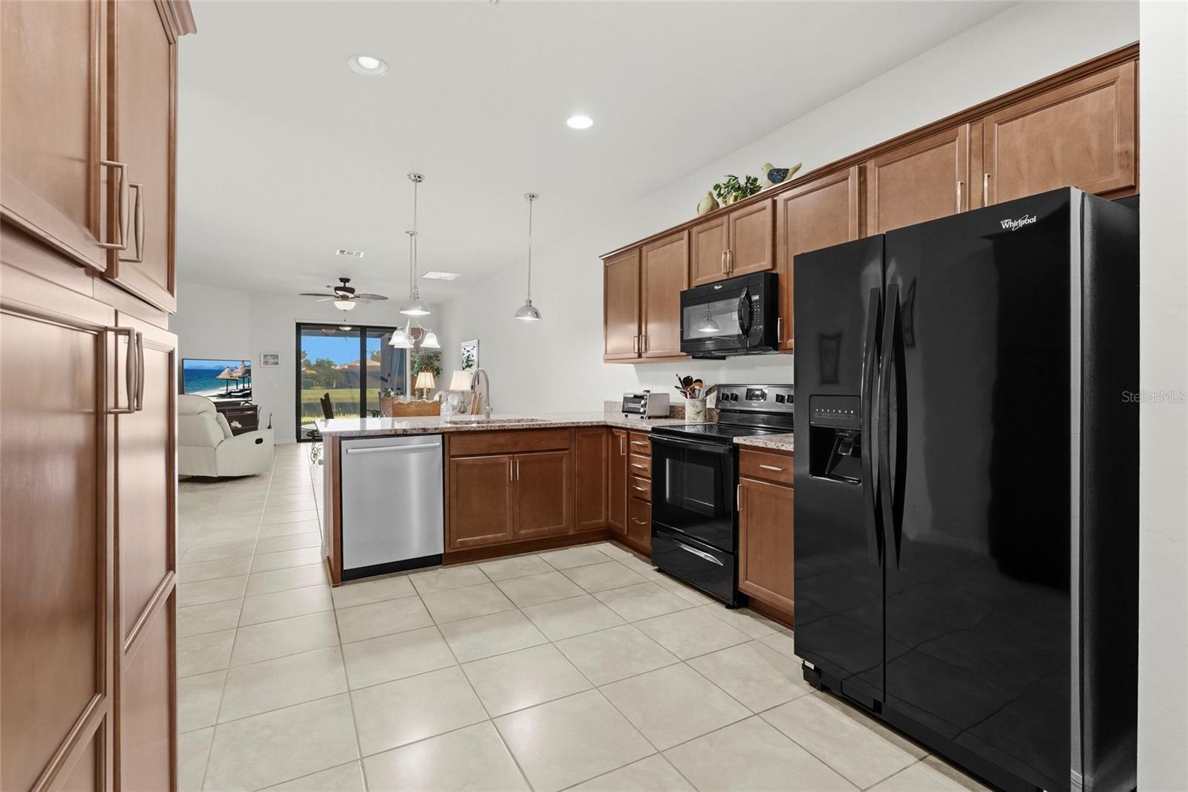
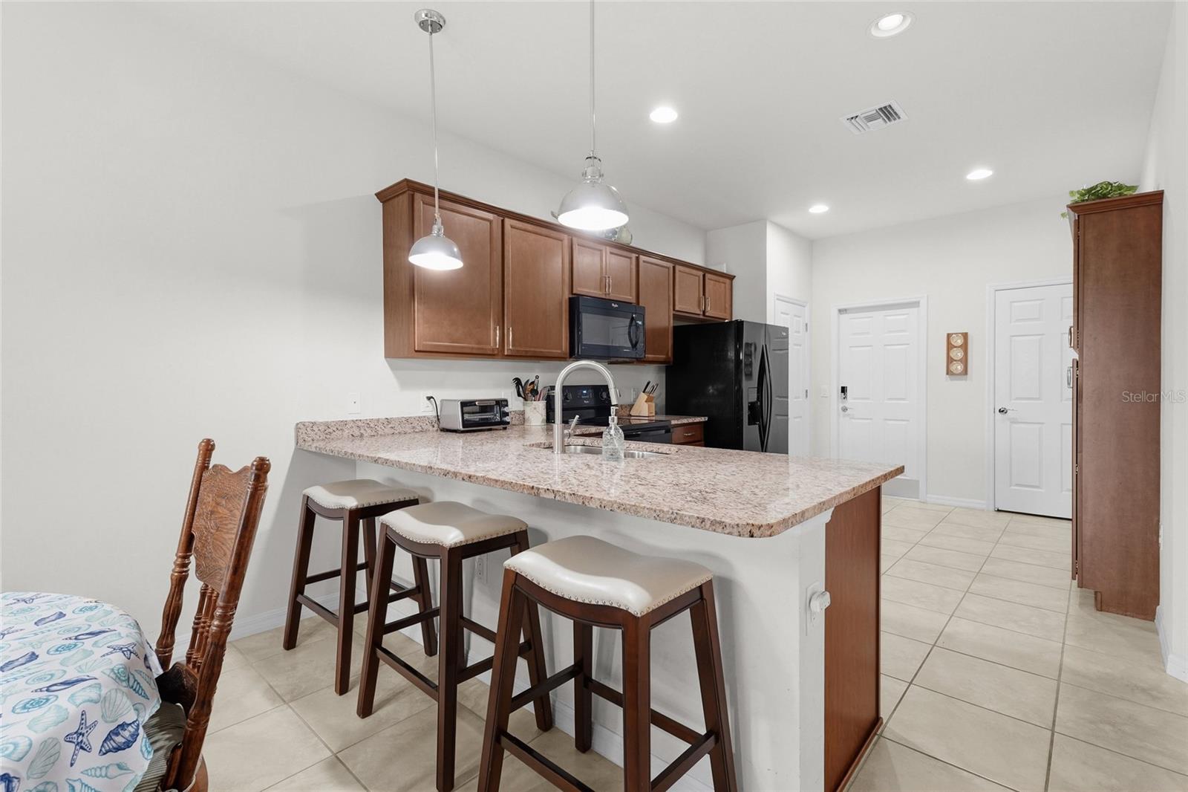
Lake views, a den, and a five-minute stroll to everything IslandWalk has to offer. This former model villa sits right on the water with 2 bedrooms, 2 baths, a flexible den, and an attached 2-car garage. Inside you'll find tile through the main living areas, carpet in the bedrooms, and a kitchen that actually has room for your stuff: granite counters, wood cabinetry with extra cabinets added, and a double pantry. Hurricane impact windows and doors throughout add peace of mind when storm season rolls around. Out back, the lanai looks right over the lake, the kind of spot where morning coffee turns into an hour of watching the herons. And the location inside the community is hard to beat. You're steps from two resort-style pools, two clubhouses, the fitness center, tennis, 12 pickleball courts, the dog park, and miles of walking and nature trails. Low-maintenance villa living in the heart of the West Villages, close to Wellen Park dining and shopping and a short drive to Gulf beaches. Schedule your private showing today.

Save
Ask
Tour
Hide
Share
Listing Snapshot
Price 
$415,000
Days On Site 
0 Days
Bedrooms 
2
Inside Area (SqFt) 
1,450 sqft
Total Baths 
2
Full Baths 
2
Partial Baths 
N/A
Lot Size 
0.09 Acres
Year Built 
2017
MLS® Number 
A4706570
Status 
Active
Property Tax 
$5,958
HOA/Condo/Coop Fees 
$373 monthly
Sq Ft Source 
Public Records
Friends & Family
Recent Activity
6 hours agoListing updated with changes from the MLS®
6 hours agoListing first seen on site
General Features
Acres 
0.09
Attached Garage 
Yes
Direction Faces 
Southeast
Foundation 
Slab
Garage 
Yes
Garage Spaces 
2
Levels 
One
Parking 
Attached
Pets 
Cats OKDogs OKYes
Property Sub Type 
Single Family Residence
Sewer 
Public Sewer
SqFt Total 
2037
Utilities 
Electricity ConnectedWater Connected
Water Source 
Public
Zoning 
V
Interior Features
Appliances 
DishwasherDryerRangeRefrigeratorWasher
Cooling 
Central Air
Flooring 
CarpetTile
Furnished 
Furnished
Heating 
Central
Interior 
Open Floorplan
Laundry Features 
Other
Window Features 
Blinds
Balcony/Porch/Lanai 
Dimensions - 18x19Level - First
Bathroom 2 
Dimensions - 8x7Level - First
Bedroom 2 
Dimensions - 12x12Level - FirstFeatures - Ceiling Fan(s)
Bonus Room 
Dimensions - 12x11Level - First
Dining Room 
Dimensions - 13x9Level - First
Kitchen 
Dimensions - 11x14Level - FirstFeatures - Pantry
Laundry 
Dimensions - 6x3Level - First
Living Room 
Dimensions - 15x19Level - FirstFeatures - Ceiling Fan(s)
Master Bathroom 
Dimensions - 5x13Level - First
Master Bedroom 
Dimensions - 13x14Level - FirstFeatures - Ceiling Fan(s)
Save
Ask
Tour
Hide
Share
Exterior Features
Construction Details 
BlockStucco
Patio And Porch 
CoveredPatioRear PorchScreened
Roof 
Tile
View 
PondWater
Waterview 
PondWater
Windows/Doors 
Blinds
Community Features
Association Fee 
$1119.0
Association Fee Frequency 
Quarterly
Community Features 
GatedClubhouseFitness CenterPlaygroundPoolTennis Court(s)
MLS Area 
34293 - Venice
Township 
39
Roads 
Asphalt
Schools
School District
Unknown
Elementary School
Taylor Ranch Elementary
Middle School
Venice Area Middle
High School
Venice Senior High
Listing courtesy of KW COASTAL LIVING III (410) 490-9157


Listing information is provided by Participants of the Stellar MLS. IDX information is provided exclusively for personal, non-commercial use, and may not be used for any purpose other than to identify prospective properties consumers may be interested in purchasing. Information is deemed reliable but not guaranteed. Properties displayed may be listed or sold by various participants in the MLS Copyright 2026, Stellar MLS.
Last checked: 2026-09-25 10:19 PM EDT

Neighborhood & Commute
Source: Walkscore
Disclosure: Community information and market data powered by Constellation Data Labs. Information is deemed reliable but not guaranteed.
Save
Ask
Tour
Hide
Share