Save
Ask
Tour
Hide
Share
$750,000
1 Day On Site

385 N POINT ROAD 301
OSPREY, FL 34229

For Sale|Condominium|Active
3
Beds
3
Total Baths
3
Full Baths
2,594
SqFt
$289
/SqFt
2000
Built
Subdivision:
MERIDIAN AT THE OAKS PRESERVE
County:
Sarasota
Call Now: 727-595-7295
Is this the listing for you? We can help make it yours.
727-595-7295
385 N POINT ROAD 301385 N POINT ROAD 301385 N POINT ROAD 301385 N POINT ROAD 301
Save
Ask
Tour
Hide
Share

Mortgage Calculator

Monthly Payment (Est.)

Enter an interest rate to see your estimated monthly payment.
Calculator powered by Showcase IDX, a Constellation1 Company. Copyright ©2026 Information is deemed reliable but not guaranteed.

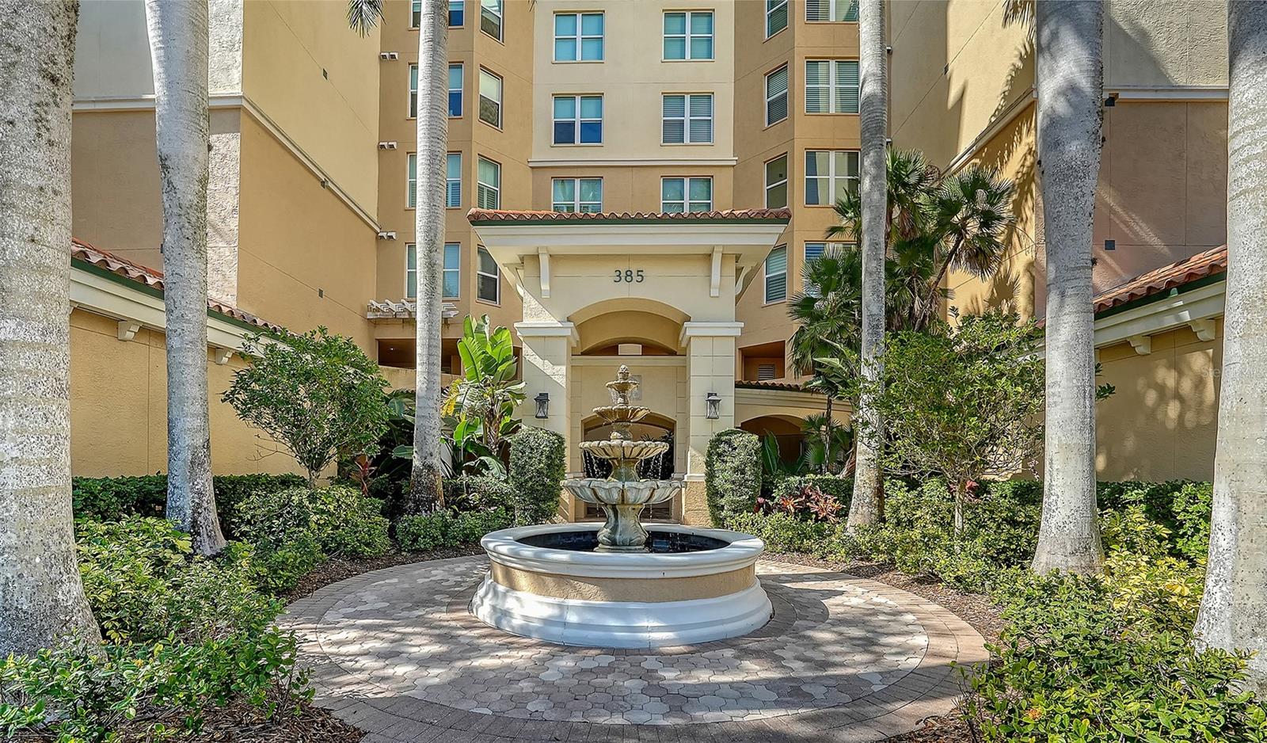
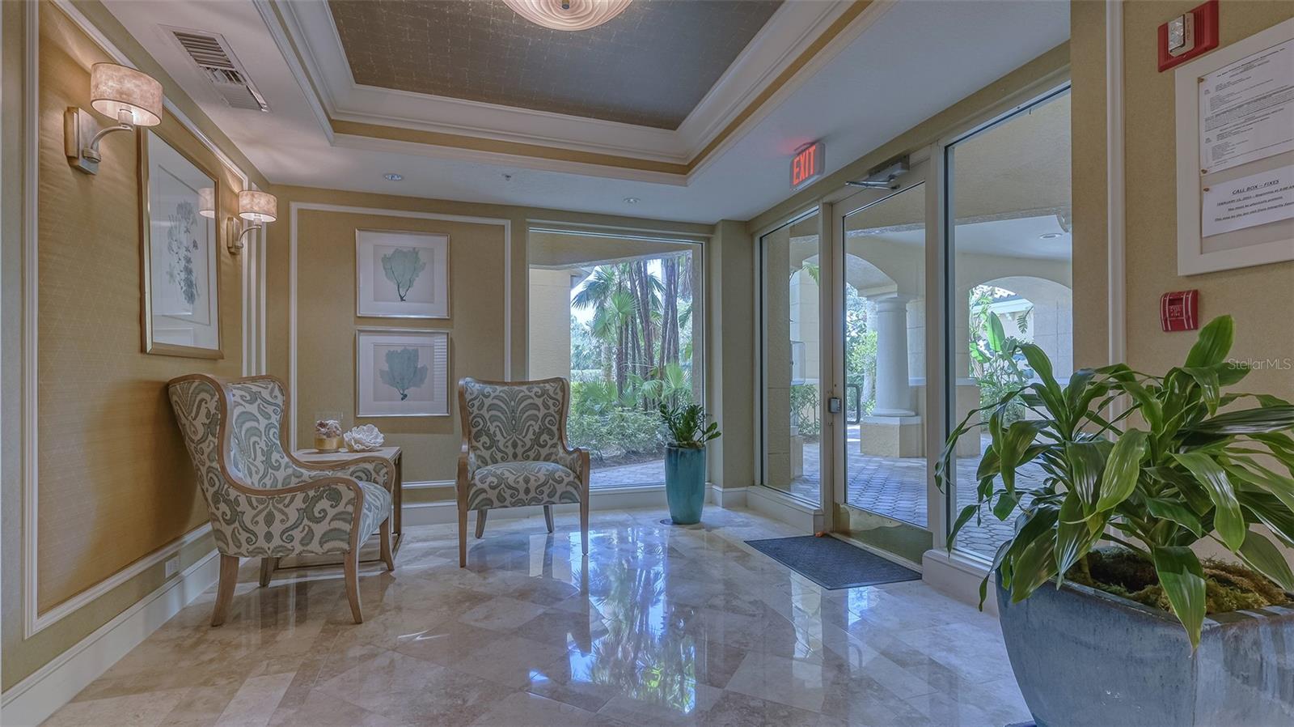
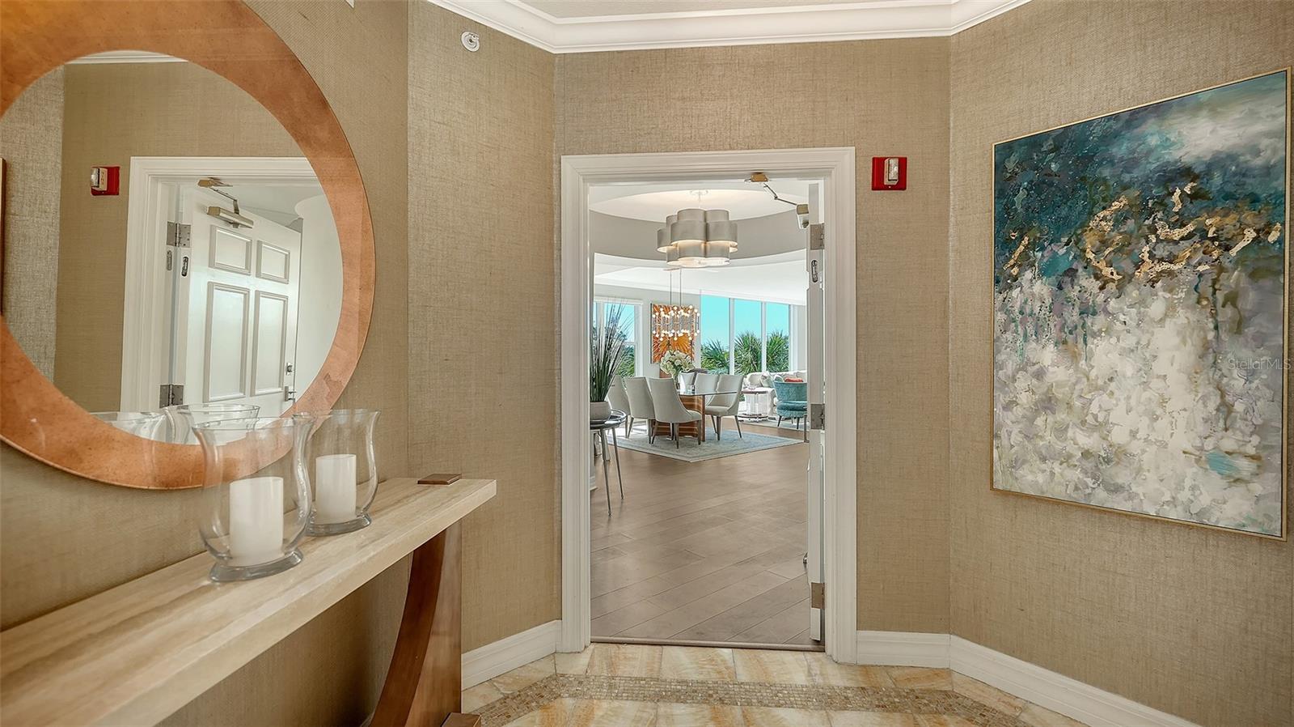
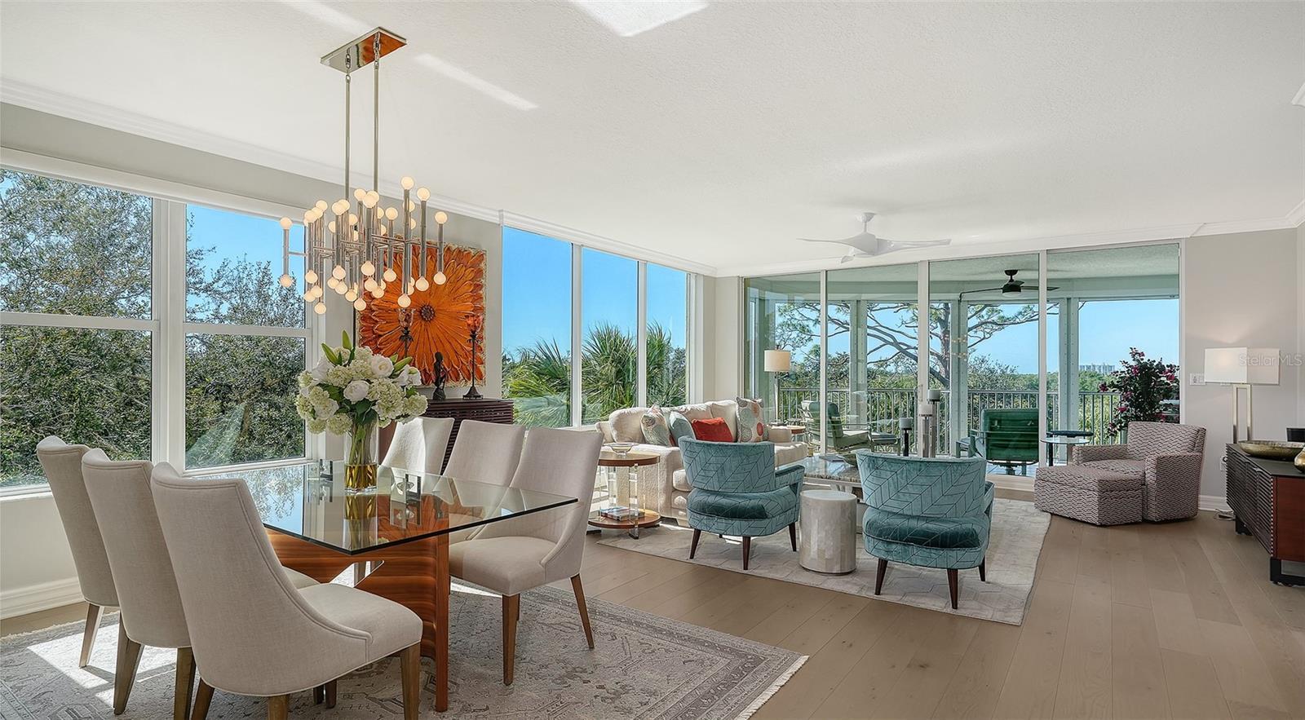
This meticulously maintained, beautifully updated, 3 bedroom/plus den, 3 bath end unit in Meridian at The Oaks Preserve, offered turn-key furnished, has everything you could want for elegant, care-free country club living. From the moment you step off your private elevator you will appreciate the quality & care that has been used in making this residence truly special. The kitchen has a breakfast bar, stainless steel appliances, a pantry, beautiful white cabinetry and a breakfast nook. In addition, there is a dining area just off the kitchen, which can accommodate a table for larger, more formal meals. The bathrooms feature premium cabinetry, hardware & tiles. The master bedroom & bath offers a huge walk-in closet, custom double vanity, a large soaking tub & a walk-in shower, making it a luxurious place to unwind after spending a busy day in the sun. Step out to your private balcony to take in the canopy view of the Preserve and out to the Bay & Gulf beyond. The gorgeous sunsets will take your breath away! With so much to offer, including new engineered wood flooring in great room, master bedroom, kitchen & den, onyx flooring in the foyer, two new 4-ton A/C units with remote monitoring, hurricane shutters, climate-controlled storage unit and two covered parking spaces, you must see all this unit has to offer to appreciate it. And, outside the walls of this beautiful condo lies all the things The Oaks Club offers. Take advantage of the Meridian residents-only pool, spa & workout room, or enjoy the Clubside with two championship golf courses, 12 HAR-TRU tennis courts, a junior Olympic pool, tennis and pickle ball courts, state-of-the-art fitness center, and incredible dining experiences. Club membership required. There is currently no waiting list for either Golf or Sports/Social membership.

Save
Ask
Tour
Hide
Share
Listing Snapshot
Price 
$750,000
Days On Site 
1 Day
Bedrooms 
3
Inside Area (SqFt) 
2,594 sqft
Total Baths 
3
Full Baths 
3
Partial Baths 
N/A
Lot Size 
N/A
Year Built 
2000
MLS® Number 
A4706542
Status 
Active
Property Tax 
$6,277.18
HOA/Condo/Coop Fees 
$400 monthly
Sq Ft Source 
Public Records
Friends & Family
Recent Activity
5 hours agoListing updated with changes from the MLS®
yesterdayListing first seen on site
General Features
Direction Faces 
East
Foundation 
Slab
Levels 
One
Number Of Stories 
10
Parking 
AssignedGarage Door OpenerGarage Faces RearGarage Faces SideGuestOpenUnderground
Pets 
Yes
Property Sub Type 
Condominium
Security 
Gated CommunitySecured Garage/ParkingSmoke Detector(s)
Sewer 
Public Sewer
SqFt Total 
2837
Style 
Mediterranean
Utilities 
Cable AvailableCable Connected
Water Source 
Public
Zoning 
PUD
Interior Features
Appliances 
Convection OvenDishwasherDisposalDryerElectric Water HeaterMicrowaveRefrigeratorWasher
Cooling 
Central Air
Flooring 
MarbleTileWood
Heating 
Central
Interior 
ElevatorBuilt-in FeaturesCrown MoldingDry BarEat-in KitchenOpen FloorplanStone CountersWalk-In Closet(s)
Laundry Features 
Inside
Spa 
Yes
Window Features 
Window CoveringsWindow Treatments
Bedroom 2 
Dimensions - 12x12Level - First
Bedroom 3 
Dimensions - 12x12Level - First
Dining Room 
Dimensions - 19x27Level - First
Kitchen 
Dimensions - 13x19Level - FirstFeatures - Breakfast Bar, Kitchen Island
Living Room 
Dimensions - 19x27Level - First
Master Bedroom 
Dimensions - 14x20Level - First
Save
Ask
Tour
Hide
Share
Exterior Features
Construction Details 
BlockStucco
Exterior 
Outdoor GrillStorageTennis Court(s)
Lot Features 
Cul-De-SacWaterfront
Other Structures 
StorageTennis Court(s)
Patio And Porch 
CoveredDeckPatioPorchScreened
Pool Features 
GuniteHeatedIn GroundTile
Roof 
MembraneTile
Spa 
Yes
Spa Features 
Heated
View 
Water
Waterfront 
Yes
Waterfront Features 
LITTLE SARASOTA BAY
Waterview 
Water
Windows/Doors 
Window CoveringsWindow Treatments
Community Features
Association Amenities 
Elevator(s)Fitness CenterGatedSecurityStorageTennis Court(s)
Association Fee 
$1200.0
Association Fee Frequency 
Quarterly
Community Features 
GatedFitness CenterGolfPoolTennis Court(s)Street Lights
MLS Area 
34229 - Osprey
Township 
37
Financing Terms Available 
CashConventional
Roads 
Paved
Schools
School District
Unknown
Elementary School
Gulf Gate Elementary
Middle School
Brookside Middle
High School
Riverview High
Listing courtesy of COLDWELL BANKER REALTY (941) 400-3969


Listing information is provided by Participants of the Stellar MLS. IDX information is provided exclusively for personal, non-commercial use, and may not be used for any purpose other than to identify prospective properties consumers may be interested in purchasing. Information is deemed reliable but not guaranteed. Properties displayed may be listed or sold by various participants in the MLS Copyright 2026, Stellar MLS.
Last checked: 2026-09-22 11:39 AM EDT

Neighborhood & Commute
Source: Walkscore
Disclosure: Community information and market data powered by Constellation Data Labs. Information is deemed reliable but not guaranteed.
Save
Ask
Tour
Hide
Share