Save
Ask
Tour
Hide
Share
$400,000
New Listing

5726 TIMBER LAKE DRIVE
SARASOTA, FL 34243

For Sale|Single Family Residence|Active
3
Beds
2
Total Baths
2
Full Baths
1,902
SqFt
$210
/SqFt
1983
Built
Subdivision:
PALM-AIRE AT SARASOTA
County:
Manatee
Call Now: 727-595-7295
Is this the listing for you? We can help make it yours.
727-595-7295
5726 TIMBER LAKE DRIVE5726 TIMBER LAKE DRIVE5726 TIMBER LAKE DRIVE5726 TIMBER LAKE DRIVE
Save
Ask
Tour
Hide
Share

Mortgage Calculator

Monthly Payment (Est.)

Enter an interest rate to see your estimated monthly payment.
Calculator powered by Showcase IDX, a Constellation1 Company. Copyright ©2026 Information is deemed reliable but not guaranteed.

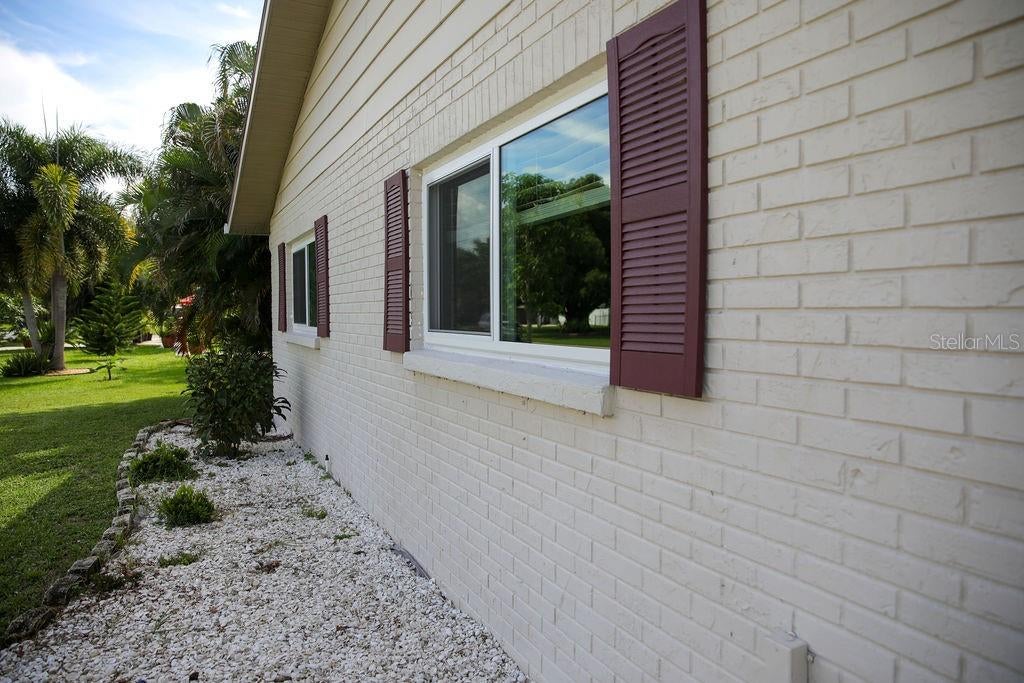
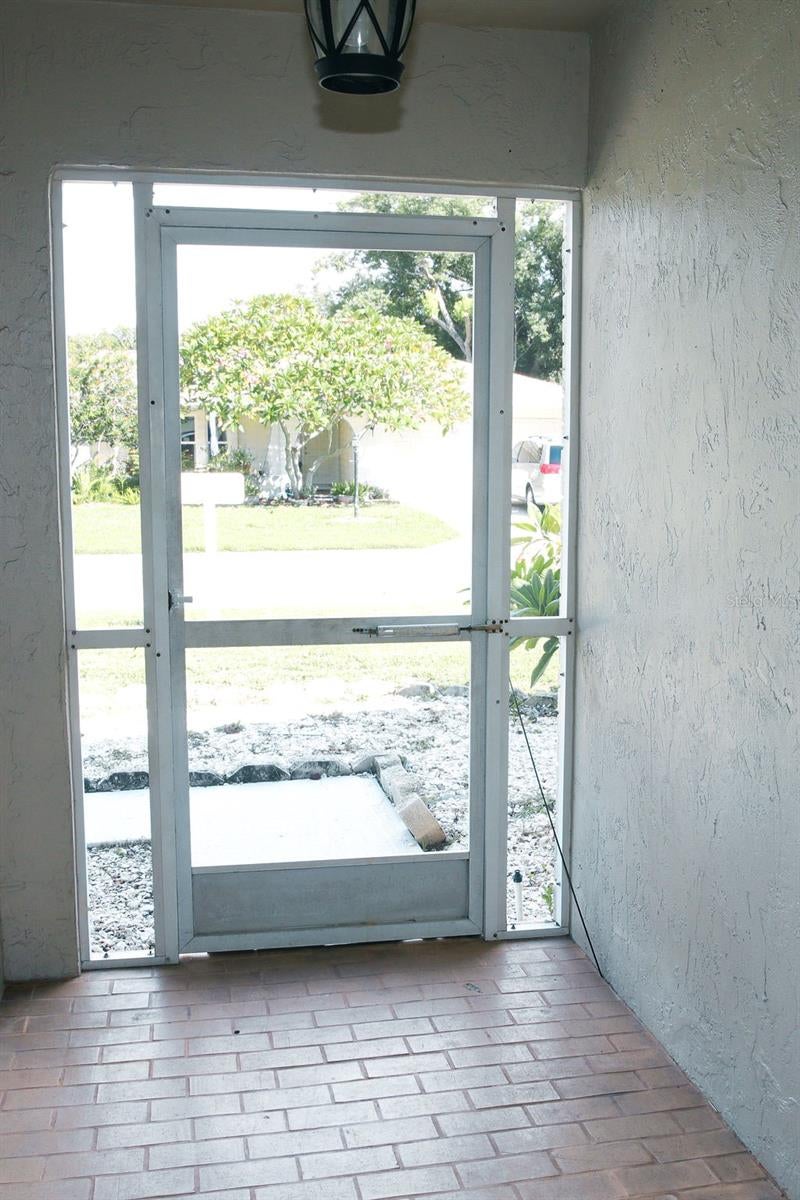
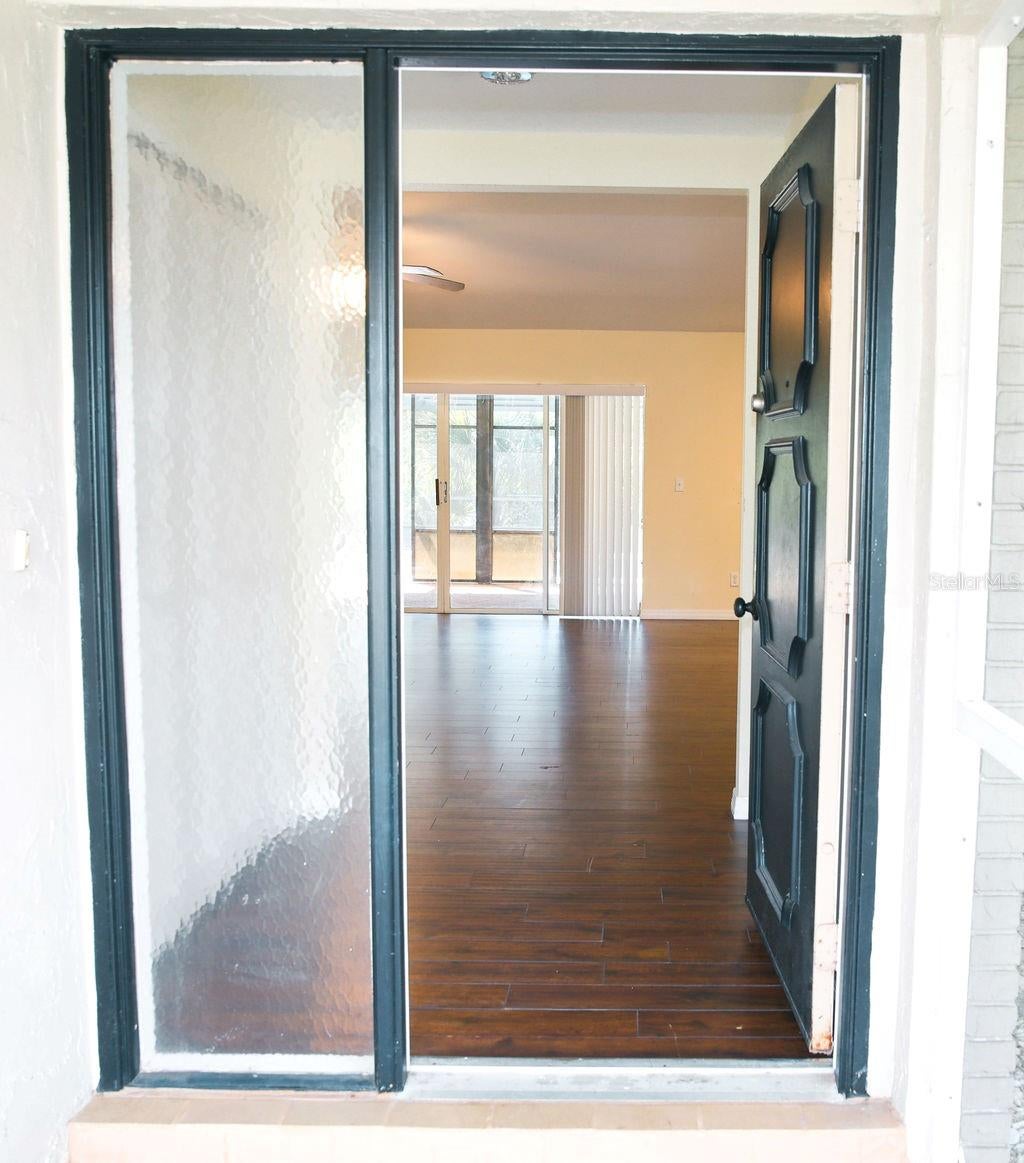
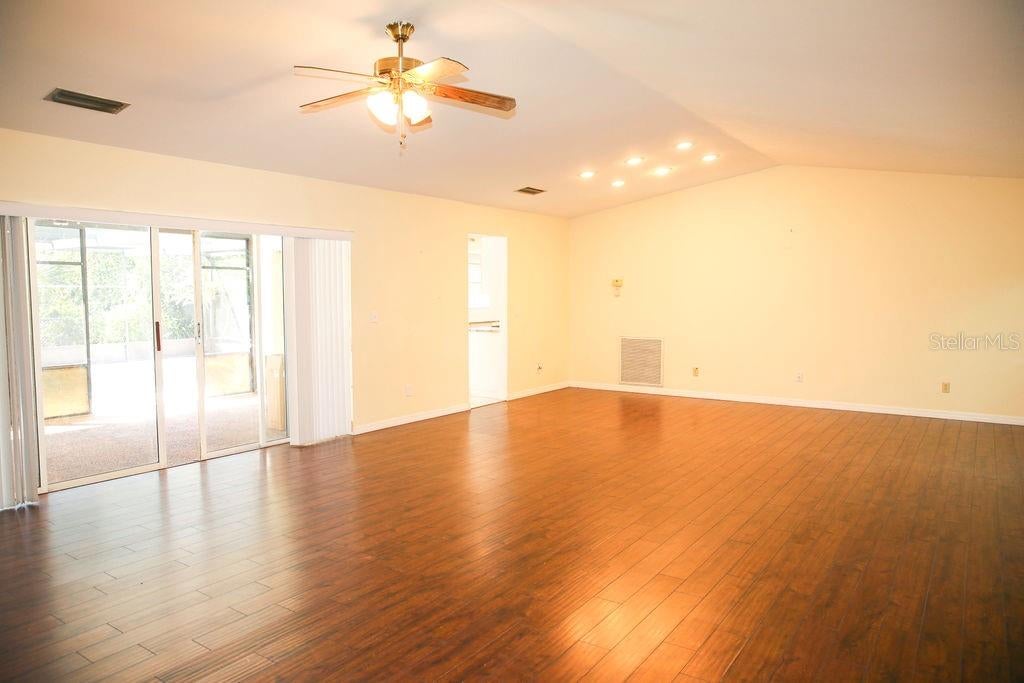
Step inside and discover a desirable split-bedroom floor plan, providing privacy for the spacious primary suite, complete with a walk-in closet. The open family and dining area offers plenty of room for relaxing, entertaining, and gathering with family and friends. Additional highlights include an interior laundry room and a two-car side-entry garage, with an additional side garage, adding both functionality and convenience. Location is everything! Enjoy a short golf-cart ride to the Palm Aire greens, while pickleball, tennis, and premier golf courses are all nearby. You're also just minutes from University Town Center, shopping, dining, and entertainment. Sarasota’s beautiful Gulf Coast beaches are Comfort, convenience, and the Palm Aire Country Club lifestyle are waiting for you.

Save
Ask
Tour
Hide
Share
Listing Snapshot
Price 
$400,000
Days On Site 
0 Days
Bedrooms 
3
Inside Area (SqFt) 
1,902 sqft
Total Baths 
2
Full Baths 
2
Partial Baths 
N/A
Lot Size 
0.31 Acres
Year Built 
1983
MLS® Number 
A4704830
Status 
Active
Property Tax 
$3,880
HOA/Condo/Coop Fees 
$35 monthly
Sq Ft Source 
Public Records
Friends & Family
Recent Activity
an hour agoListing updated with changes from the MLS®
3 hours agoListing first seen on site
General Features
Acres 
0.31
Attached Garage 
Yes
Direction Faces 
South
Foundation 
Block
Garage 
Yes
Garage Spaces 
2
Levels 
One
Parking 
Attached
Pets 
Cats OKDogs OK
Property Sub Type 
Single Family Residence
Sewer 
None
SqFt Total 
2759
Style 
Traditional
Water Source 
None
Zoning 
PDR/WPE/
Interior Features
Appliances 
CooktopDishwasherDryerExhaust FanRange HoodRefrigerator
Cooling 
Central AirAttic Fan
Flooring 
Ceramic TileHardwood
Furnished 
Unfurnished
Heating 
CentralElectricExhaust Fan
Interior 
Cathedral Ceiling(s)
Laundry Features 
In KitchenInside
Bathroom 2 
Dimensions - 15x12Level - First
Bathroom 3 
Dimensions - 11x13Level - First
Bedroom 2 
Dimensions - 8x4.11Level - First
Kitchen 
Dimensions - 20x19Level - First
Living Room 
Level - First
Master Bathroom 
Dimensions - 4.11x9Level - First
Master Bedroom 
Dimensions - 14x15Level - First
Save
Ask
Tour
Hide
Share
Exterior Features
Construction Details 
Block
Exterior 
Private Entrance
Pool Features 
In GroundPrivate
Private Pool 
Yes
Roof 
Shingle
Community Features
Association Amenities 
Golf Course
Association Fee 
$420.0
Association Fee Frequency 
Annually
Community Features 
Golf
MLS Area 
34243 - Sarasota
Township 
35
Financing Terms Available 
CashConventionalFHA
Roads 
Asphalt
Schools
School District
Unknown
Elementary School
Kinnan Elementary
Middle School
Braden River Middle
High School
Braden River High
Listing courtesy of COLDWELL BANKER REALTY (941) 993-6727


Listing information is provided by Participants of the Stellar MLS. IDX information is provided exclusively for personal, non-commercial use, and may not be used for any purpose other than to identify prospective properties consumers may be interested in purchasing. Information is deemed reliable but not guaranteed. Properties displayed may be listed or sold by various participants in the MLS Copyright 2026, Stellar MLS.
Last checked: 2026-09-25 10:24 PM EDT

Neighborhood & Commute
Source: Walkscore
Disclosure: Community information and market data powered by Constellation Data Labs. Information is deemed reliable but not guaranteed.
Save
Ask
Tour
Hide
Share